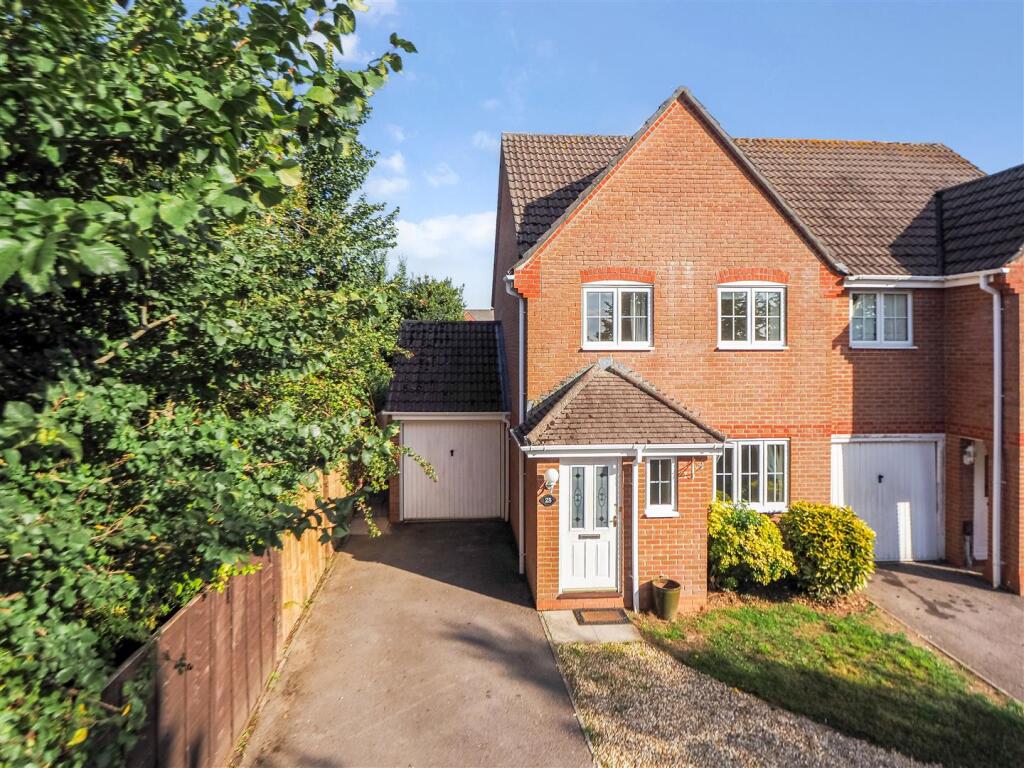
House for sale, 76 m²
Salisbury
3 bedrooms·2 bathrooms
405.725 €
5.338 €/m²
Listed Oct 1, 2026
About this listing
A well-positioned three-bedroom semi-detached home in the established Saxon Fields development, conveniently located for the local shop and open playing fields. Featuring a sitting room, separate dining area, fitted kitchen, principal bedroom with en-suite, enclosed rear garden, garage and driveway parking. Offered with no onward chain and vacant possession.
Situated within the established Saxon Fields development on the northern side of Andover, this three-bedroom semi-detached home enjoys a convenient position within easy reach of the local shop and open playing fields. Offered with no onward chain and vacant possession, it presents an appealing opportunity for buyers seeking a home they can make their own.
Built as part of the development during the mid-to-late 1990s, the property offers a practical layout, with approximately 813 sq ft of accommodation, excluding the garage.
The entrance hall provides access to a useful ground-floor cloakroom, with stairs rising to the first floor. The sitting room overlooks the front of the property and opens through to a separate dining area at the rear, creating a sociable arrangement for everyday living and entertaining. Sliding patio doors connect the dining area to the garden.
The adjoining kitchen is fitted with a range of wall and base units, complemented by work surfaces, an integrated oven and hob, and space for appliances. A rear window overlooks the garden, while an external door provides further access outside.
Upstairs, the landing leads to three bedrooms and the family bathroom. The principal bedroom benefits from its own en-suite shower room, while the remaining bedrooms offer flexibility for family life, guests or working from home. The family bathroom comprises a bath, wash basin and WC.
Outside, the property has driveway parking leading to an attached garage, which also benefits from a rear pedestrian door. The enclosed rear garden combines a lawn with a paved patio, providing space for outdoor dining, relaxing and gardening.
Previously used as a rental property, the home has been subject to routine checks associated with its letting history. Its established residential setting, convenient access to nearby amenities and chain-free position further enhance its appeal.
What's included
Terrace
Garden
Parking
TypeSemi-detached house
Living Area76 m²
Bedrooms3
Bathrooms2
HeatingGas Central
Location
Map loading soon
Neighborhood data on demand
Nearby essentials will load when this section comes into view.
Listed on
Mortgage calculator
Estimated monthly payment
2.009 €/mo
Down payment10 % · 40.573 €
40.573 €365.152 € loan
Term
Total repayable602.689 €
Interest rate4.40 %
Representative estimate · Landomo is not a mortgage broker. · Rates updated April 2026