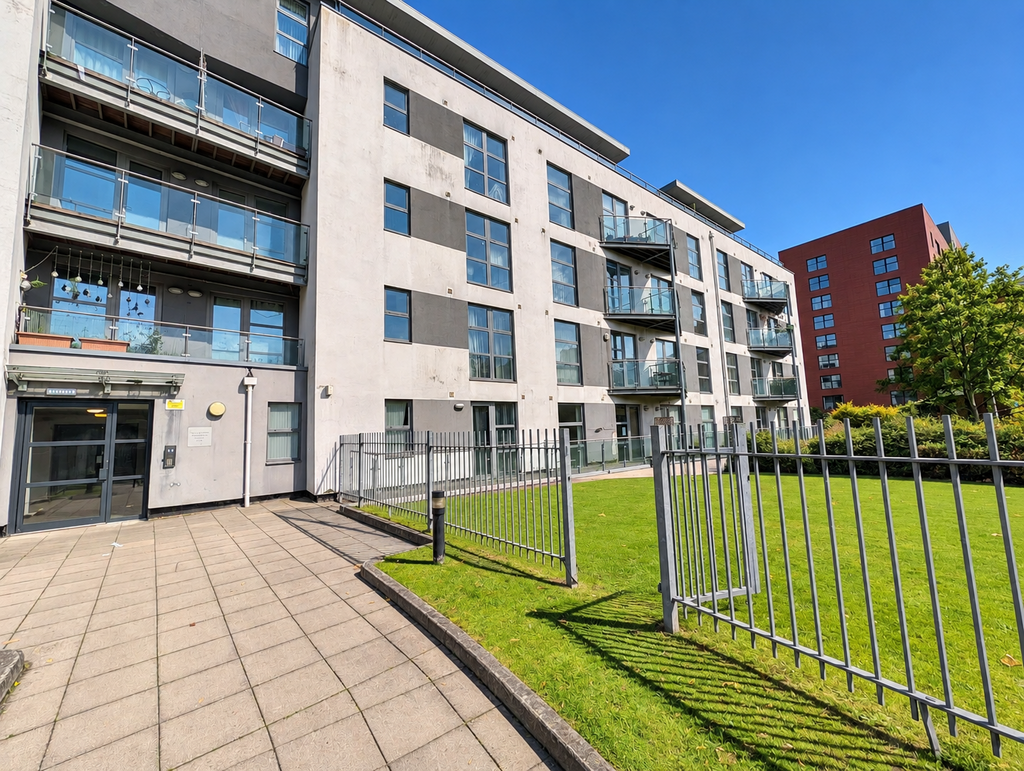
2-bed apartment for sale
SALFORD
2 bedrooms·1 bathroom
155.782 €
Listed Nov 5, 2026
About this listing
C & R City are pleased to bring to the market a well-presented and conveniently located two-bedroom apartment situated within the popular Richmond Hill development, just off Blackfriars Road. Ideally positioned within a short walk of Deansgate and the wealth of shops, restaurants, bars and leisure facilities that Manchester city centre has to offer. The development also benefits from excellent transport links, providing easy access to Salford Quays, the University of Salford and MediaCity, making the property an ideal purchase for both owner-occupiers and investors alike. The apartment offers an attractive potential rental income of approximately £1,100 per calendar month. The accommodation briefly comprises an entrance hallway with a useful utility cupboard and a large additional storage cupboard, a spacious open-plan living and dining area with access to a decked balcony overlooking the communal gardens, and a fitted kitchen with a range of integrated appliances. There are two bedrooms, comprising one double and one single, together with a three-piece bathroom suite. Offered for sale with no onward chain, this apartment presents an excellent opportunity for first-time buyers seeking a city-centre home or investors looking to add to their portfolio. Property additional info Lounge: 4.52m x 3.45m (14' 10" x 11' 4") Large UPVC double glazed window to the rear aspect provding access to a decked balcony. Range of power points, TV and phone point. Wood Laminate Flooring. Kitchen: 2.79m x 2.69m (9' 2" x 8' 10") Fitted kitchen comprising sink with mixer tap, integrated electric hob and extractor over, intergrated oven. Bedroom One: 5.11m x 2.59m (16' 9" x 8' 6") UPVC double glazed window to the rear aspect, radiator and a range of power points, carpet flooring Bedroom Two: 2.97m x 2.08m (9' 9" x 6' 10") UPVC double glazed window to the front aspect, radiator and a range of power points, carpet flooring Bathroom: 1.70m x 2.77m (5' 7" x 9' 1") Three piece suite consisting of WC, wash hand basin and bath with overhead shower. Double glazed window to front aspect. General Information: Council Tax Band: B. EPC Rating: D. 106 years remaining on the lease. Service charge: Tbc. Ground rent. Tbc Agenst Notes: NOTICE: C & R Properties for themselves and for the vendors or lessors of this property who’s agents they are give notice that: (i) the particulars are set out as a general outline for the guidance of intending purchasers or lessees, and do not constitute, nor part of an offer or contract; (ii) all descriptions, dimensions, reference to condition and necessary permissions for use and occupation, and other details are given in good faith and are believed to be correct but any intending purchasers or tenants should not rely on them as statements or representations of fact but must satisfy themselves by inspection or other wise as to the correctness of each of them; (iii) no person in the employment of C & R Properties has any authority to make or give any representation or warranty whatever in relation to this property. (iv) Please note that any services, heating systems or appliances have not been tested and no warranty can be given or implied as to their working order. Thinking of selling: If you’re considering selling your property, C & R Properties would be delighted to assist. We offer free property valuations, giving you an accurate understanding of your home’s value in today’s ever changing market, an ideal starting point before putting your property up for sale. To arrange your free valuation, simply call us, email us, or visit one of our offices, and we’ll be happy to schedule an appointment at a time that suits you.
What's included
Balcony
Bedrooms2
Bathrooms1
SubtypeStandard flat
Energy ClassD
HeatingAsk Agent
Location
Map loading soon
Neighborhood data on demand
Nearby essentials will load when this section comes into view.
Mortgage calculator
Estimated monthly payment
771 €/mo
Down payment10 % · 15.578 €
15.578 €140.204 € loan
Term
Total repayable231.409 €
Interest rate4.40 %
Representative estimate · Landomo is not a mortgage broker. · Rates updated April 2026