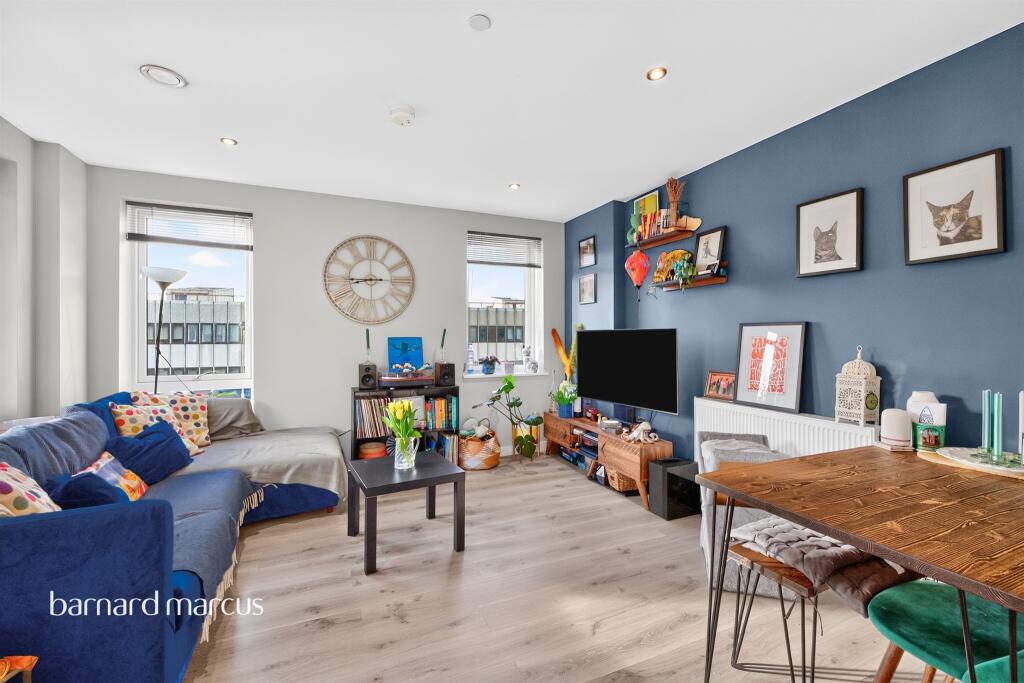
2-bed apartment for sale, 75 m²
London
2 bedrooms·2 bathrooms
629.383 €
8.392 €/m²
Listed Oct 14, 2026
About this listing
SUMMARY
**TWO-BEDROOM, TWO BATHROOM APARTMENT ideal for FIRST-TIME BUYERS**
The property briefly comprises of an entrance hall, three large storage cupboards, OPEN-PLAN living/kitchen/reception, PRIVATE SOUTH-WEST FACING BALCONY, two generously sized bedrooms.
DESCRIPTION
Barnard Marcus are delighted to bring to market this immaculately presented TWO DOUBLE BEDROOM, TO BATHROOM APARTMENT ideally situated within touching distances of both PECKHAM RYE & QUEENS ROAD PECKHAM STATIONS which provide access into several LONDON STATIONS in UNDER 10 MINUTES!
The property briefly comprises of an entrance hall, three large storage cupboards, OPEN-PLAN living/kitchen/reception, PRIVATE SOUTH-WEST FACING BALCONY, two generously sized bedrooms.
Within walking distance of local amenities; shops, restaurants, cafes, and bars provide convenient options to enjoy the neighbourhood's vibrant atmosphere. For those that need to commute, Queens Road Peckham is a mere five-minute walk away, connecting to London Bridge, Shoreditch & Whitechapel. Peckham Rye is located just a ten-minute walk away and serves the London Overground and National Rail services, providing quick access to Victoria, Blackfriars & Clapham Junction. The property is located within the catchment area for several outstanding schools, including Ivydale Primary School, Bellenden Primary School and St. John's & St. Clement's Church of England Primary School. With a prime location and excellent access to transport links, this property presents an attractive opportunity for those looking for an easy commute or a slice of London life.
Entrance Hall
Living Room 16' 4" x 13' 6" ( 4.98m x 4.11m )
Kitchen 13' 2" x 6' 6" ( 4.01m x 1.98m )
Terrace 22' 10" x 7' 4" ( 6.96m x 2.24m )
Master Bedroom 12' 4" x 12' ( 3.76m x 3.66m )
En-Suite
Bedroom Two 12' 4" x 11' 10" ( 3.76m x 3.61m )
Bathroom
We currently hold lease details as displayed above, should you require further information please contact the branch. Please note additional fees could be incurred for items such as leasehold packs.
1. MONEY LAUNDERING REGULATIONS: Intending purchasers will be asked to produce identification documentation at a later stage and we would ask for your co-operation in order that there will be no delay in agreeing the sale.
2. General: While we endeavour to make our sales particulars fair, accurate and reliable, they are only a general guide to the property and, accordingly, if there is any point which is of particular importance to you, please contact the office and we will be pleased to check the position for you, especially if you are contemplating travelling some distance to view the property.
3. The measurements indicated are supplied for guidance only and as such must be considered incorrect.
4. Services: Please note we have not tested the services or any of the equipment or appliances in this property, accordingly we strongly advise prospective buyers to commission their own survey or service reports before finalising their offer to purchase.
5. THESE PARTICULARS ARE ISSUED IN GOOD FAITH BUT DO NOT CONSTITUTE REPRESENTATIONS OF FACT OR FORM PART OF ANY OFFER OR CONTRACT. THE MATTERS REFERRED TO IN THESE PARTICULARS SHOULD BE INDEPENDENTLY VERIFIED BY PROSPECTIVE BUYERS OR TENANTS. NEITHER SEQUENCE (UK) LIMITED NOR ANY OF ITS EMPLOYEES OR AGENTS HAS ANY AUTHORITY TO MAKE OR GIVE ANY REPRESENTATION OR WARRANTY WHATEVER IN RELATION TO THIS PROPERTY.
What's included
Balcony
Cellar
Area75 m²
Bedrooms2
Bathrooms2
SubtypeStandard flat
HeatingCentral
Location
Map loading soon
Neighborhood data on demand
Nearby essentials will load when this section comes into view.
Listed on
Mortgage calculator
Estimated monthly payment
3.116 €/mo
Down payment10 % · 62.938 €
62.938 €566.445 € loan
Term
Total repayable934.926 €
Interest rate4.40 %
Representative estimate · Landomo is not a mortgage broker. · Rates updated April 2026