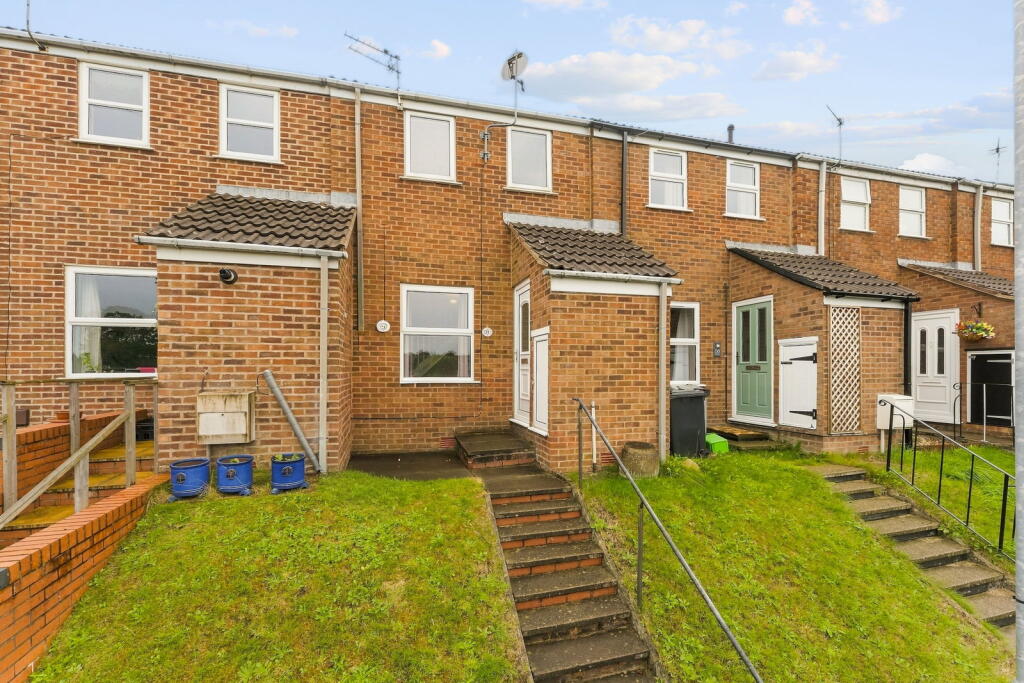
House for sale, 57 m²
Stockport
2 bedrooms·1 bathroom
198.066 €
3.474 €/m²
Listed Sep 15, 2026
About this listing
If you’re looking for your first home in Macclesfield, 21 Tarn Mount offers a great opportunity to get onto the property ladder with two bedrooms, a generous private garden and the added benefit of a garage, available with no onwards vendor chain.
Tucked away within an established residential cul-de-sac, the property occupies a slightly elevated position with an open outlook across the surrounding area and towards the hills beyond. Thornton Square and it's range of local shops are close by, while several well-regarded schools are within easy walking distance and Macclesfield town centre is readily accessible.
Step inside and an entrance vestibule provides useful built-in storage before opening into the living room. This is a well-proportioned reception space with plenty of room for a sofa and additional furniture, complemented by a feature fireplace with inset gas fire. A large window looks out towards the front and down the cul-de-sac, while the staircase rises to the first floor.
To the rear is a good-sized kitchen with enough room to accommodate a dining table. Wood-effect Shaker-style units provide plenty of cupboard and worktop space, with an integrated oven, induction hob and with space and plumbing for a washing machine. A window overlooks the rear garden and a door provides direct access outside.
Upstairs, there are two bedrooms and the family bathroom. The main bedroom is a good-sized double with an excellent amount of fitted storage, including wardrobes extending along one wall and two additional cupboards. The second bedroom overlooks the rear garden and provides flexibility as a bedroom, nursery or home office. The bathroom is fitted with a three-piece suite comprising a bath with electric shower over, WC and wash hand basin with fitted storage.
Outside, the rear garden is particularly generous for a two-bedroom home and enjoys a good degree of privacy. There is a lawn with a paved patio immediately behind the house, while towards the far end is a further raised patio providing another area for outdoor seating and entertaining. A timber courtesy gate gives pedestrian access to the rear.
To the front, the property is set back and slightly elevated from the cul-de-sac behind a lawned garden, with flagged steps leading to the entrance. There is also a useful external storage cupboard alongside the front door. On-street parking is available where spaces permit, together with additional parking spaces within the cul-de-sac.
The property also benefits from a single garage situated within a nearby block, providing additional parking or useful storage.
Having previously been rented, there is scope for a new owner to update and personalise the interiors over time, but the house already offers a good amount of space and some particularly useful features for a first home. With two bedrooms, a generous garden, garage, plenty of storage and shops and schools close by, this is a home you can move into and make your own at your own pace.
Local Authority - Cheshire East
Council Tax Band - B
Tenure - Leasehold - 950 years remaining with a £22 annual ground rent
Ground Floor
Entrance Vestibule
3’5” x 4’4” (1.04m x 1.32m)
uPVC double glazed entrance door to the front elevation, cupboard housing the utility meters, additional useful storage cupboard and door leading through to the living room.
Living Room
12’10” x 12’5” (3.91m x 3.78m)
A well-proportioned reception room featuring a stone fireplace and hearth housing an inset gas fire. uPVC double glazed window to the front elevation enjoying an outlook down the cul-de-sac, radiator, power points and staircase rising to the first floor.
Kitchen
10’3” x 12’5” (3.12m x 3.78m)
Fitted with a range of wood-effect Shaker-style wall, base and drawer units with work surface incorporating a stainless steel one-and-a-half bowl sink with mixer tap. Four-ring induction hob with filter hood over and integrated oven below, and space and plumbing for a washing machine.
uPVC double glazed window to the rear elevation overlooking the private garden, partially glazed uPVC door providing direct access outside, radiator and power points.
First Floor
Landing
Loft access and doors leading to both bedrooms and the family bathroom.
Main Bedroom
9’6” x 12’5” (2.90m x 3.78m) into fitted wardrobes
A good-sized double bedroom with two uPVC double glazed windows to the front elevation. Fitted wardrobes extending along one wall together with two further fitted cupboards, one providing shelved storage and the other housing the Glow-worm combination boiler. Radiator and power points.
Second Bedroom
10’6” x 6’9” (3.20m x 2.06m)
uPVC double glazed window to the rear elevation overlooking the garden, radiator, power points and useful built-in storage cupboard.
Bathroom
7’6” x 5’3” (2.29m x 1.60m)
Fitted with a three-piece suite comprising panelled bath with Triton electric shower over, WC and wash hand basin with fitted storage beneath. Tiled walls, uPVC obscured double glazed window to the rear elevation, inset ceiling downlights, extractor fan and radiator.
External
Front
The property is set back and slightly elevated from the cul-de-sac, with a neat lawned frontage and flagged steps leading up to the entrance. An external storage cupboard is positioned alongside the front door, providing useful additional storage. Tarn Mount also provides unrestricted on-street parking, where available, together with additional parking spaces within the cul-de-sac.
Rear Garden
To the rear is a particularly generous and private garden, offering a combination of lawned and paved patio areas. Towards the far end of the garden is a further raised patio, providing an additional seating and entertaining area. A timber courtesy gate provides pedestrian access to the rear.
Garage
15’10” x 8’9” (4.83m x 2.67m)
The property also benefits from a single garage situated within a nearby block, fitted with a metal up-and-over door and providing useful parking and storage space.
DISCLAIMER
CAVEAT EMPTOR - it is the buyers responsibility to check all information is correct, all goods and services are in working order before committing to purchase as our details are worked in conjunction with our vendors and we aim to ensure they are correct, however their accuracy is not a guarantee and the information given does not form part of a contract and are not to be relied upon as statements of fact but as a guide only particularly pertaining to details of a leasehold or freehold. Any services and appliances listed in the above have not been tested by us and no guarantee as to their operating ability or efficiency is given. All measurements have been taken with a 'laser tape' as a guide to prospective buyers only and are not to be taken as exacts. All fixtures and fittings to be included in the sale, even if mentioned above, should be clarified with your solicitor before committing to purchase.
What's included
Garage
Fireplace
Key Stats
Key Stats
TypeTerraced house
Living Area57 m²
Bedrooms2
Bathrooms1
HeatingGas, Double Glazing, Gas Central
Location
Map loading soon
Neighborhood data on demand
Nearby essentials will load when this section comes into view.
Listed on
Mortgage calculator
Estimated monthly payment
981 €/mo
Down payment10 % · 19.807 €
19.807 €178.259 € loan
Term
Total repayable294.219 €
Interest rate4.40 %
Representative estimate · Landomo is not a mortgage broker. · Rates updated April 2026