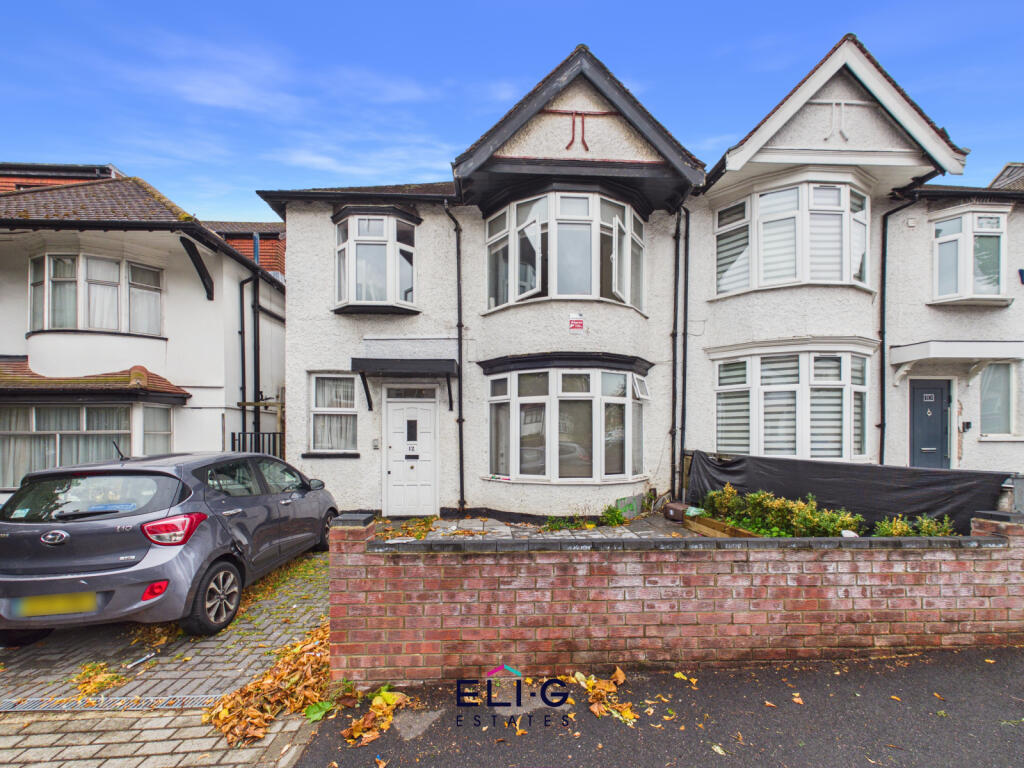
House for sale, 130 m²
London
4 bedrooms·1 bathroom
1.279.278 €
9.841 €/m²
Listed Sep 8, 2026
About this listing
A Spacious 4 Bedroom Semi-Detached Family Home with a 65ft Garden and Excellent Potential
Eli-G Estates are delighted to offer this generously proportioned four-bedroom semi-detached family home, situated on the highly regarded West Avenue in Hendon.
Offering well-balanced accommodation, a substantial rear garden and excellent scope to further improve and extend, this is a home that provides both comfortable family living today and exciting potential for the future.
The ground floor offers two impressive reception rooms, including a bright front reception with a bay window and a particularly spacious dining room overlooking the rear garden. The generous proportions provide excellent flexibility for both everyday family life and entertaining.
To the rear is a well-appointed kitchen and dining area, with a central island and a good range of fitted units and integrated appliances. The layout provides a practical and sociable space with direct views towards the garden.
Upstairs are four bedrooms, including two excellent-sized principal bedrooms, together with a family bathroom and additional WC facilities. The accommodation is well suited to a growing family, while the fourth bedroom could equally lend itself to use as a home office, nursery or dressing room.
One of the property's standout features is the approximately 65ft rear garden, which provides a generous outdoor space with areas of lawn, paving, decking and planting. It offers plenty of room for children, entertaining and relaxing outdoors.
The property also benefits from off-street parking to the front, a particularly valuable feature in this popular residential location.
There is also considerable potential to enlarge, remodel and modernise the property, subject to the necessary planning permissions and consents, allowing a purchaser to create a substantial and highly individual family home.
West Avenue is a desirable residential road within Hendon, conveniently positioned for local shops, amenities, transport links and the wider North West London area.
Freehold | 4 Bedrooms | 2 Reception Rooms | 65ft Rear Garden | Off-Street Parking | Excellent Potential to Extend (STPP)
A property with excellent proportions, a great garden and plenty of scope to make it your own.
Early viewing is highly recommended.
Property additional info
Garden: 65' x 22' (19.81m x 6.71m)
Kitchen / Dining Room: 19' 3" x 11' 1" (5.87m x 3.38m)
Dining Room: 15' 1" x 13' 5" (4.60m x 4.09m)
Reception Room: 15' 8" x 13' 5" (4.78m x 4.09m)
Hall
Bedroom 3: 10' x 9' 11" (3.05m x 3.02m)
Bathroom
WC
Landing
Bedroom 2: 13' 3" x 13' 3" (4.04m x 4.04m)
Bedroom 1: 16' 5" x 13' 3" (5.00m x 4.04m)
Bedroom 4: 8' 10" x 8' 8" (2.69m x 2.64m)
Roof type: Clay tiles.
Construction materials used: Brick and block.
Water source: Direct mains water.
Electricity source: National Grid.
Sewerage arrangements: Standard UK domestic.
Heating Supply: Central heating (gas).
Parking Availability: Yes.
What's included
Garden
Parking
Key Stats
Key Stats
TypeSemi-detached house
Living Area130 m²
Bedrooms4
Bathrooms1
HeatingGas Central
Location
Map loading soon
Neighborhood data on demand
Nearby essentials will load when this section comes into view.
Listed on
Mortgage calculator
Estimated monthly payment
6.334 €/mo
Down payment10 % · 127.928 €
127.928 €1.151.350 € loan
Term
Total repayable1.900.321 €
Interest rate4.40 %
Representative estimate · Landomo is not a mortgage broker. · Rates updated April 2026