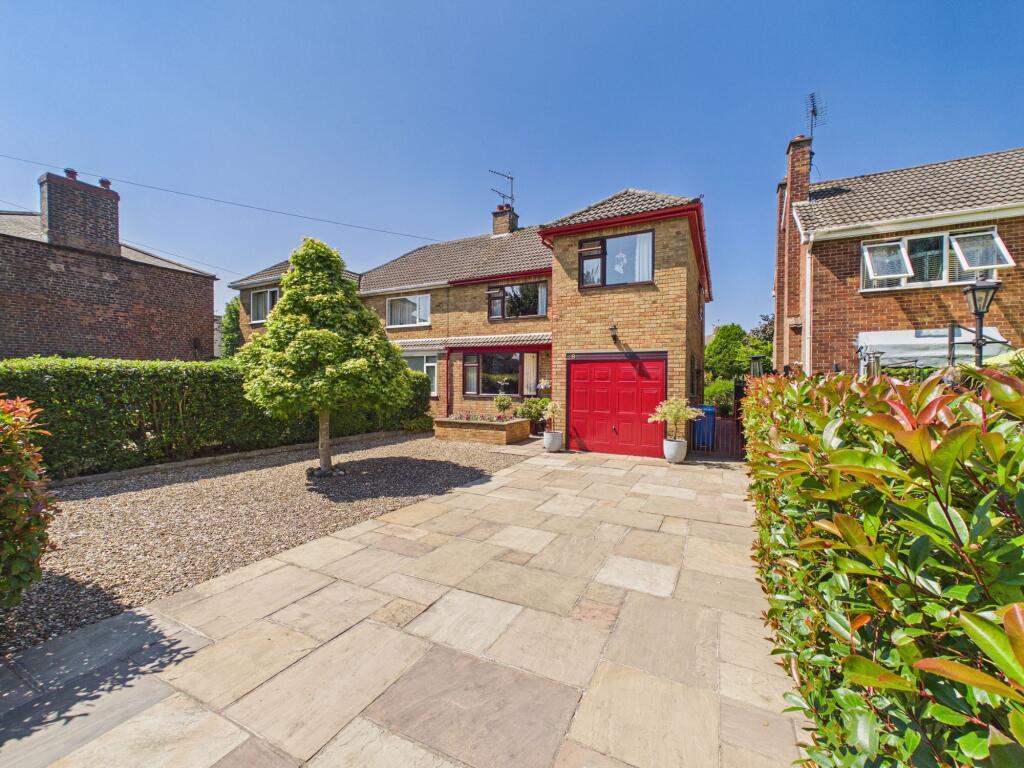
House for sale, 125 m²
York
4 bedrooms·1 bathroom
337.936 €
2.703 €/m²
Listed Jul 13, 2026
About this listing
Welcome to this perfect semi-detached family home, offering four bedrooms and a flexible layout (the third bedroom is linked to the four bedroom making it perfect for an en-suite or dressing room). The heart of the house is the open kitchen, living, and dining area, making it an ideal spot for both family time and entertaining friends. You’ll find plenty of natural light throughout, and the modern finishes give the home a fresh, inviting feel. The integral garage provides extra storage or parking, and the large driveway means you’ll never worry about finding a space for your car. Located in a convenient spot, you’re close to local schools, shops, and transport links, making daily life that bit easier.
Step outside to enjoy a low-maintenance garden that’s perfect for relaxing after a long day or hosting summer barbeques. There’s room for kids to play or for you to add your own touch with pots and planters. The driveway offers ample space for multiple vehicles. Whether you’re looking for a spot to unwind or a safe place for the family to enjoy the outdoors, this home has it all. Don’t miss out on making this welcoming property your next family home.
EPC Rating: C
ENTRANCE HALL
With front door into property, radiator and stairs leading to first floor.
CLOAKS/WC
With low level wc, hand wash basin, radiator and window to side elevation.
KITCHEN
With wall and base units, stainless steel double sink, space for fridge, freezer, washing machine and oven, integrated slimline dishwasher, worktop over, tiled splash back, storage cupboard and window to rear elevation.
DINING AREA
With radiator and French doors leading to garden.
LOUNGE
With radiator, feature fireplace, bay window to front elevation.
LANDING
With radiator, loft hatch, window to side elevation and doors leading to.
BEDROOM ONE
With radiator, storage cupboard and window to front elevation.
BEDROOM TWO
With radiator, storage cupboard and window to rear elevation.
BEDROOM THREE
With radiator and window to front elevation.
BEDROOM FOUR
With radiator and window to side elevation.
BATHROOM
With low level wc, hand wash basin, panelled bath with shower over, tiled walls, storage cupboard, radiator and window to rear elevation.
SERVICES
The property benefits from gas central heating, electricity, water and waste is all connected to the property.
Garden
The rear garden has been beautifully cared for and offers a lovely space to enjoy throughout the year. A generous patio provides the perfect spot for outdoor dining and entertaining, while the pergola adds a charming feature for sitting back and relaxing. The well-kept lawn is complemented by colourful, established flower beds and mature planting, creating a peaceful and private setting that's as attractive as it is easy to enjoy.
Parking - Garage
There is a garage for 1 car, it is also benefited from having power and light. The garage is the home to the boiler and radiator.
Parking - Driveway
The large driveway is a perfect space for multiple cars to park.
Disclaimer
Disclaimer
We take care to ensure our property details are accurate and fair, but they are for guidance only and do not form part of any contract. Measurements, floor plans, photographs, and descriptions are provided in good faith as a general guide, and should be checked by any prospective purchaser. We recommend that all buyers satisfy themselves on every aspect of the property before making a commitment to purchase.
What's included
Garage
Parking
Key Stats
Key Stats
TypeSemi-detached house
Living Area125 m²
Bedrooms4
Bathrooms1
Energy ClassC
HeatingGas Central
Location
Map loading soon
Neighborhood data on demand
Nearby essentials will load when this section comes into view.
Listed on
Mortgage calculator
Estimated monthly payment
1.673 €/mo
Down payment10 % · 33.794 €
33.794 €304.142 € loan
Term
Total repayable501.991 €
Interest rate4.40 %
Representative estimate · Landomo is not a mortgage broker. · Rates updated April 2026