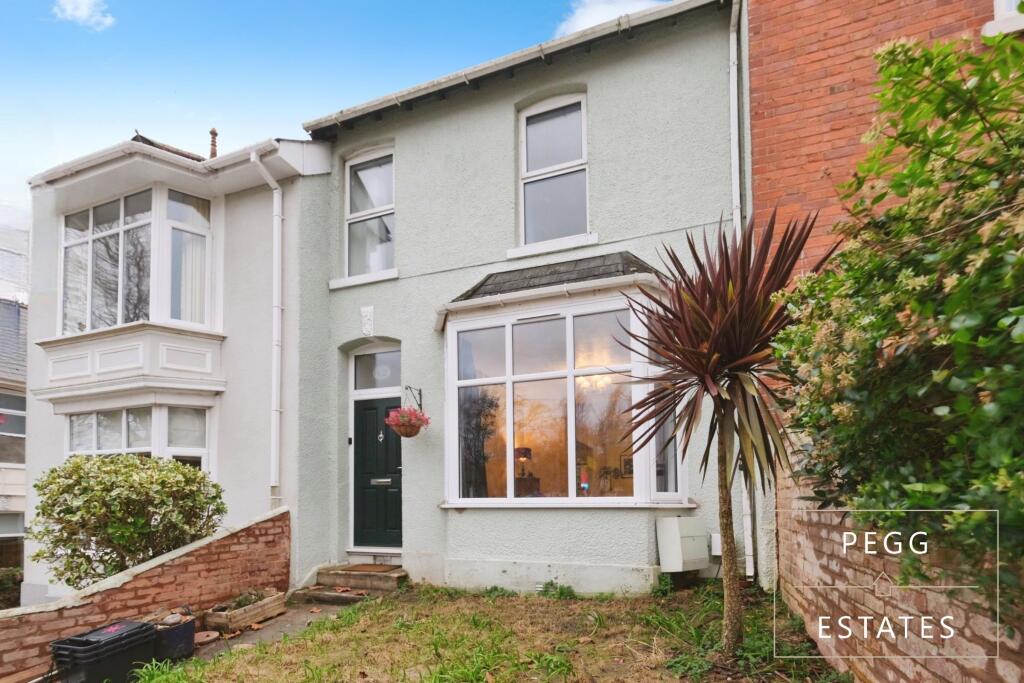
House for sale, 143 m²
Torquay
4 bedrooms·1 bathroom
329.877 €
2.307 €/m²
Listed Oct 4, 2026
About this listing
Local shops, well-regarded schools, transport links and the seafront are all within easy reach, making this a practical yet highly desirable place to call home.
Inside, the house has been thoughtfully modernised to create a light and welcoming feel. The ground floor centres around an open-plan living and dining area, where a bay window frames views across the park and provides an attractive focal point. This flexible space works perfectly for both relaxed family time and entertaining.
To the rear, a generously sized kitchen enjoys direct access to the garden and is complemented by a recently installed downstairs WC, adding everyday practicality.
The first floor hosts four comfortable bedrooms alongside a contemporary shower room. In addition, space-saving stairs rise to a useful loft room, offering excellent versatility as an occasional bedroom, home office or hobby space, with built-in eaves storage.
Outside, the rear garden is larger than average for the area and is mainly laid to lawn, providing plenty of room for children, pets or summer gatherings. Overall, this is a fantastic opportunity to secure a substantial family home in a prime Chelston position with further potential to tailor it to your own tastes.
Council Tax Band: B
Tenure: Freehold
Entrance hall
Original wood floor. Radiator. Useful understairs storage.
Lounge/diner
12.17ft x 30.64ft
Original flooring. Large double-glazed bay window to the front aspect, overlooking a lovely green. TV point. Electric points. 2 x radiators. Gas fireplace.
Kitchen
9.89ft x 20.21ft
Tiled flooring. A range of matching wall and base units with work-surfaces over. Tiled splash-back. Plumbing for gas cooker. Space and plumbing for washing machine, tumble dryer and dishwasher. Composite sink/drainer. 'Logic Ideal' wall-mounted boiler. Radiator. Plenty of storage. Double-glazed windows to rear and side. Double-glazed door leading to the garden.
Cloakroom
Low-level WC. Fitted sink. LED mirror.
FIRST FLOOR:
Hall
Carpet flooring. Fitted cupboard. Radiator.
Bedroom
9.96ft x 10.52ft
A generously proportioned bedroom comprising: Carpet flooring. Double-glazed window to the rear aspect. Electric points. Radiator.
Bedroom
9.39ft x 13.73ft
Generous bedroom comprising: carpet flooring. Radiator. Electric points. Double-glazed window to the rear aspect.
Bedroom
8.01ft x 14.38ft
Generous bedroom with window overlooking the front aspect. Radiator. electric points.
Bedroom
8.0ft x 10.54ft
Carpet flooring. Double-glazed window to the front aspect. electric points. Radiator.
Attic Room
Via stairs from the first floor, the large attic room has a double-glazed Velux window. Storage to eaves.
Bathroom
The bathroom is tiled throughout and comprises: Walk-in shower with waterfall shower-head and built-in shelf. Fitted cupboard. Large 'floating' Vanity wash basin. Low-level WC. Heated towel radiator. Obscured double-glazed window. Ceiling spotlights. Extractor.
Rear garden
Level lawned garden with patio and side access.
What's included
Garden
TypeTerraced house
Living Area143 m²
Bedrooms4
Bathrooms1
HeatingGas
Location
Map loading soon
Neighborhood data on demand
Nearby essentials will load when this section comes into view.
Listed on
Mortgage calculator
Estimated monthly payment
1.633 €/mo
Down payment10 % · 32.988 €
32.988 €296.889 € loan
Term
Total repayable490.020 €
Interest rate4.40 %
Representative estimate · Landomo is not a mortgage broker. · Rates updated April 2026