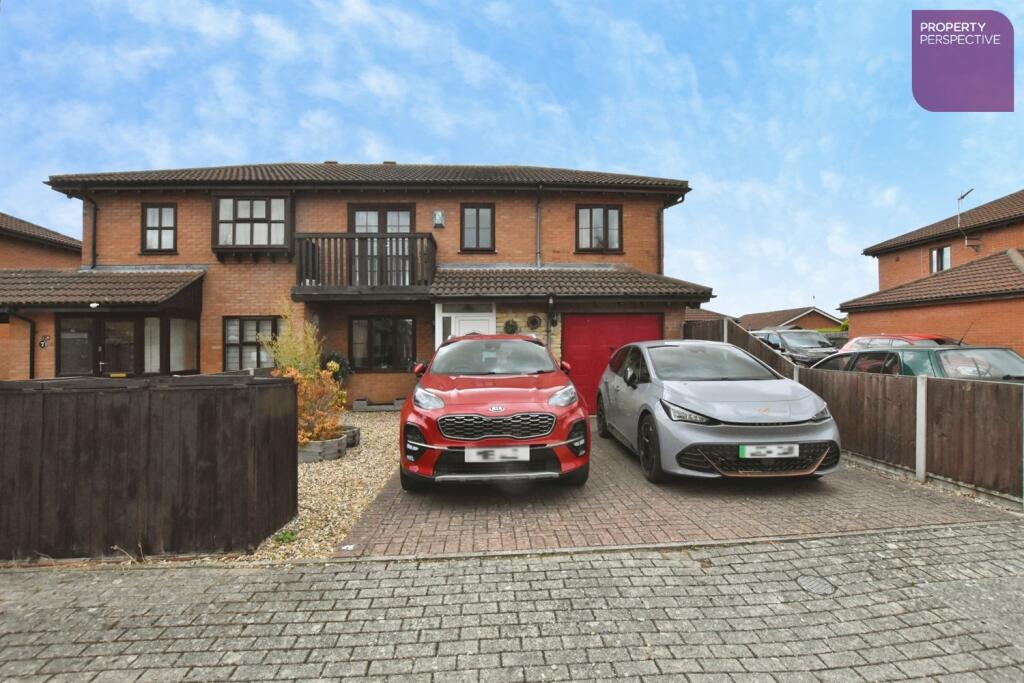
House for sale
Nottingham
5 bedrooms·1 bathroom
235.627 €
Listed Sep 30, 2026
About this listing
Situated in a desirable location, Elmgarth benefits from convenient access to local amenities and transport links. The property holds an Energy Performance Certificate rating of D.
This is an excellent opportunity to acquire a well-maintained family home in a sought-after area. Early viewing is highly recommended to appreciate the full potential of this property.
Please note that all successful offers are subject to satisfactory Anti-Money Laundering (AML) checks, as required by UK law. These checks are charged at £25 per person.
ENTRANCE PORCH
Double glazed door provides access to the Porch having tiled floor and further part glazed door
LIVING ROOM 4.9m (16'1) x 3.9m (12'10)
gas fire set within surround, double radiator, dado rail, coved ceiling, window to front and stairs to first floor landing. An arch provides access to the Dining Room.
DINING ROOM 2.5m (8'2) x 2.4m (7'10)
laminate floor, radiator, dado rail, thermostat, french doors to rear garden, coved ceiling.
KITCHEN DINING ROOM 5.7m (18'8) x 2.3m (7'7)
A range of wall and base units, worktop, tiled splashbacks, built-in fridge and dishwasher, oven, ceramic hob, cooker hood, breakfast bar, t.v. and telephone points, ceramic tiled floor, inset sink with monobloc tap, radiator, window to rear and built in understairs cupboard providing access to the Garage. A part glazed door to lobby.
REAR LOBBY SHOWER ROOM
radiator, tiled floor, double glazed rear door, shower enclosure, low level wc
BATHROOM
Matching white bathroom suite with tiled surrounds
BEDROOM 3.9m (12'10) x 3.6m (11'10)
french doors to balcony, window to front, radiator, dado rail, double depth wardrobe cupboard with light, t.v. and telephone points, coved ceiling.
BEDROOM 3.6m (11'10) x 2.1m (6'11)
Double glazed window, carpet flooring
BEDROOM 3m (9'10) x 2.7m (8'10)
Double glazed window, carpet flooring
BEDROOM 3m (9'10) x 2.7m (8'10)
Double glazed window, carpet flooring
OUTSIDE
The gardens to the front of the property are gravelled for low maintenance. A bloc paved double width drive provides parking and approaches the Integral Garage having up and over door and also housing the boiler and having plumbing for automatic washing machine. The South Facing Rear Gardens are laid to lawn with a gravel area adjacent to the house
What's included
Garden
Parking
TypeSemi-detached house
Bedrooms5
Bathrooms1
HeatingAsk Agent
Location
Map loading soon
Neighborhood data on demand
Nearby essentials will load when this section comes into view.
Listed on
Mortgage calculator
Estimated monthly payment
1.167 €/mo
Down payment10 % · 23.563 €
23.563 €212.064 € loan
Term
Total repayable350.015 €
Interest rate4.40 %
Representative estimate · Landomo is not a mortgage broker. · Rates updated April 2026