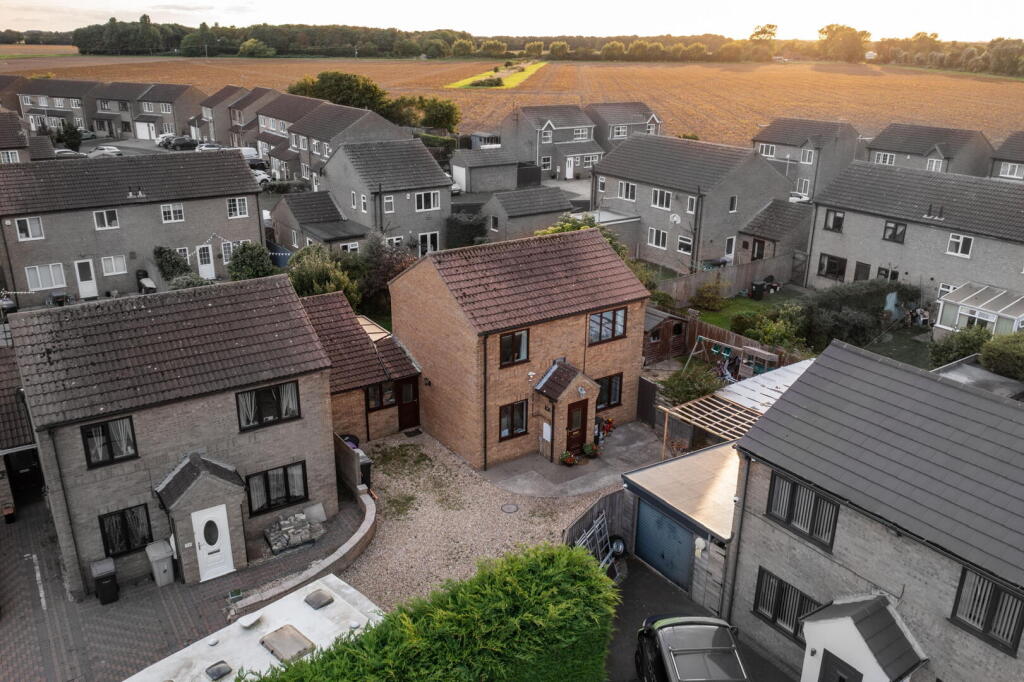
House for sale, 98 m²
Peterborough
3 bedrooms·1 bathroom
289.041 €
2.949 €/m²
Listed Sep 29, 2026
About this listing
96 Richmond Drive is a 3/4 bedroom family home; set back from the road and providing modern accommodation with dual-aspect lounge and kitchen areas - to a generous plot with driveway parking and gardens to both the front and side. Further ground floor accommodation comprises: entrance hallway, utility, cloakroom, conservatory and versatile bedroom four / snug; with three bedrooms and family bathroom to the first floor.
The property benefits from South-facing, photovoltaic (solar) panels with battery storage, and is well-located for access to the full range of services, amenities and schooling in the coastal town of Skegness.
Lounge - 9'10" x 18'2" - Having uPVC double glazed window to front, French doors to rear. Light to ceiling, radiator, multiple power points, tv point. Wood effect flooring.
Dining Kitchen - 11'8" x 18'2" - With uPVC double glazed windows to front and rear, lights to ceiling. Good range of modern storage units to base and walls, Zanussi oven and grill. Sink and drainer to square edge worktop, space and connections for under counter dishwasher and wine cooler. Island with further, varied, storage alongside breakfast bar spaces and electric hob with integrated extractor fan. Tiled flooring, wood door to utility.
Utility - 9'2" x 5'9" - Having uPVC double glazed door to window to side, light to ceiling. Space and connections for under counter washing machine, dryer; upright fridge-freezer. Wood flooring, doors to cloakroom and bedroom 4 / snug.
Cloakroom - 2'8" x 5'9" - With uPVC double glazed obscured window to side, light to ceiling. Low level wc, hand wash basin, wood effect flooring.
Bedroom 4 / Snug - 8'6" x 15'8" - Having sliding double glazed doors to conservatory, light to ceiling, loft access hatch. Wood effect flooring, radiator, multiple power points.
Conservatory - 4'8" x 15'0" - With uPVC double glazed windows to side and rear, patio door to side. Tile effect flooring, multiple power points.
Bedroom 1 - 10'1" x 9'10" - Having uPVC double glazed windows to front, light to ceiling, radiator, carpet, multiple power points.
Bedroom 2 - 8'6" x 11'9" - Having uPVC double glazed window to front, light to ceiling, carpet, multiple power points, radiator. Built in storage space.
Bedroom 3 - 7'3" x 8'1" - With uPVC double glazed windows to rear, light to ceiling. Carpet, radiator, multiple power points.
Bathroom - 5'6" x 5'11" - With uPVC double glazed obscure window to rear, light to ceiling. Pedestal sink, bath with shower cubicle, tiled surround. Tile effect flooring.
Cloakroom - 5'7" x 2'11" - Having uPVC double glazed obscured window to side, light to ceiling, radiator, tile effect flooring.
Outside - The property is approached up an, initially shared, driveway; leading to dedicated off road parking space and covered car port / store. To the side is a child and pet friendly, securely fenced, garden; with timber shed, patio and lawned areas while to the rear is a further garden (South-facing) with a generous lawn, Summerhouse, decking area and mature trees.
What's included
Garden
Parking
Living Area98 m²
Bedrooms3
Bathrooms1
HeatingGas Central
Location
Map loading soon
Neighborhood data on demand
Nearby essentials will load when this section comes into view.
Listed on
Mortgage calculator
Estimated monthly payment
1.431 €/mo
Down payment10 % · 28.904 €
28.904 €260.137 € loan
Term
Total repayable429.360 €
Interest rate4.40 %
Representative estimate · Landomo is not a mortgage broker. · Rates updated April 2026