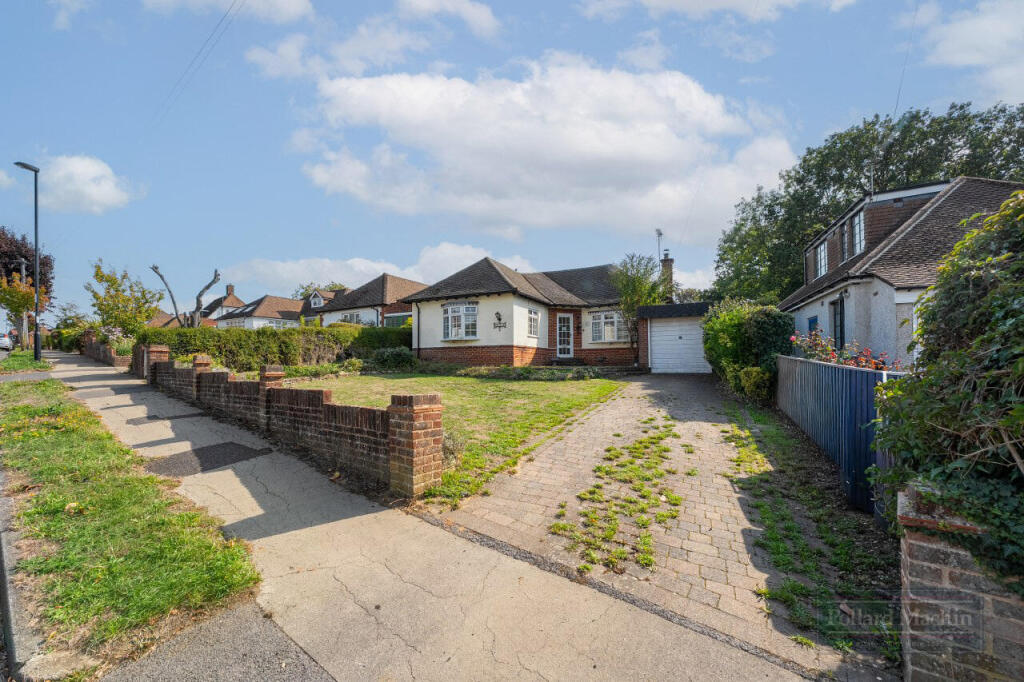
House for sale, 104 m²
London
2 bedrooms·1 bathroom
766.844 €
7.374 €/m²
Listed Oct 6, 2026
About this listing
A charming, well proportioned 2 double bedroom detached bungalow, situated in a sought after location in the heart of Sanderstead with fitted kitchen and separate breakfast/dining room, double aspect lounge with conservatory opening onto a well landscaped and delightful 110' south facing garden backing tennis courts, garage, side access and ample driveway. EPC Rating D. Council Tax Band F.
The current owners had planning permission granted to extend on ground floor level, however this has now expired in 2025 but could be re-submitted. Planning Reference 22/03765/HSE.
The glazed front door leads to a bright and welcoming hallway with large storage cupboard. The 15'9x12' double aspect lounge has an attractive deep bay window with plantation blinds and patio doors leading to the 20'2 conservatory. The fitted kitchen leads through to the breakfast/dining room overlooking the garden. Two double bedrooms, the master to the front with fitted wardrobe and dressing table unit and plantation blinds. Shower room with WC as well as a separate WC for convenience. The level garden is approximately 110' and south facing with a rear gate leading to Sanderstead Village Lawn Tennis Club. The property requires some modernisation.
Blacksmiths Hill is a sought after cul de sac situated off Sanderstead Court Avenue being within reach of Sanderstead Village, both Atwood and Gresham schools, Waitrose, tennis, golf and cricket clubs, Kings Wood together with Mid-Whitgiftian sports complex and bus services into Croydon, Warlingham and Purley.
Some photos are from previous ownership.
What's included
Garden
Parking
TypeDetached house
Living Area104 m²
Bedrooms2
Bathrooms1
Energy ClassD
HeatingAsk Agent
MunicipalityLondon
Location
Map loading soon
Neighborhood data on demand
Nearby essentials will load when this section comes into view.
Listed on
Mortgage calculator
Estimated monthly payment
3.797 €/mo
Down payment10 % · 76.684 €
76.684 €690.160 € loan
Term
Total repayable1.139.120 €
Interest rate4.40 %
Representative estimate · Landomo is not a mortgage broker. · Rates updated April 2026