House for sale, 128 m²
Oxford
4 bedrooms·2 bathrooms
645.849 €
5.046 €/m²
Listed Sep 23, 2026
About this listing
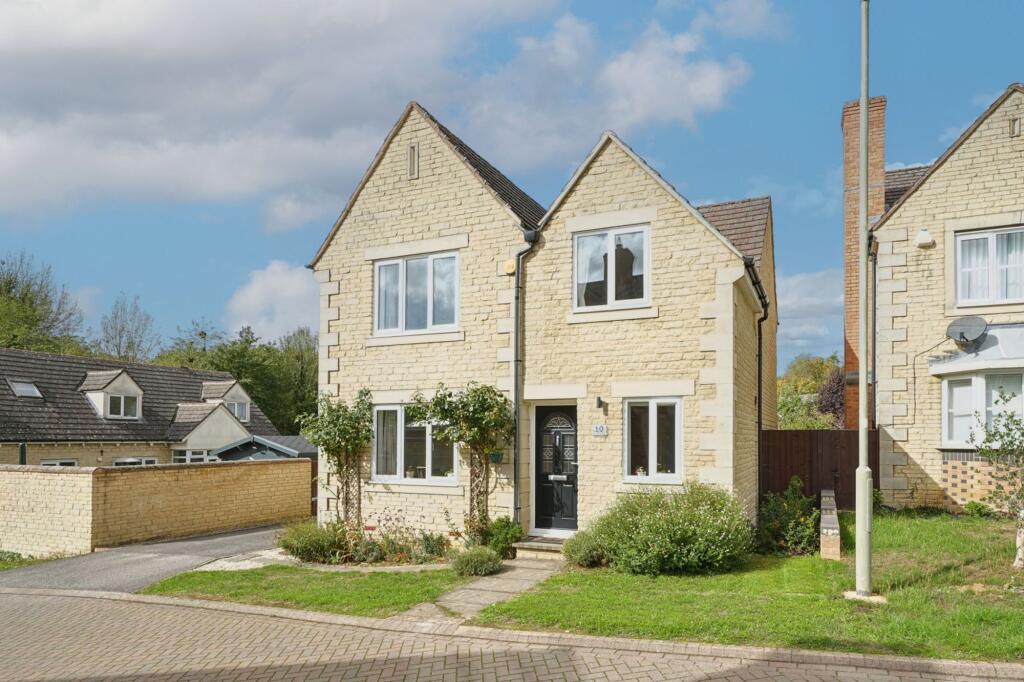
To the front, the property enjoys an attractive approach with lawned garden, established planting and driveway parking positioned alongside the house, leading towards the detached single garage.
Inside, the welcoming entrance hallway provides access to a useful cloakroom and separate utility room.
Positioned to the front of the property is a dedicated dining room, providing an excellent space for family meals and entertaining. Its separation from the main living accommodation also allows the room to offer flexibility for those requiring a home office, playroom or additional reception space.
The generous kitchen provides plenty of space for both cooking and informal dining. A comprehensive range of fitted cupboards is complemented by extensive work surfaces, while oak wooden flooring runs through the room and helps create a warm and practical family space. There is ample room for a dining table, with the layout allowing the kitchen to function comfortably as an everyday social area.
A separate utility room provides useful additional storage and laundry space, helping to keep the main kitchen free from everyday appliances and household clutter.
The spacious sitting room is positioned towards the rear of the property and comfortably accommodates a generous sofa arrangement and media furniture. Double doors lead directly into the conservatory, creating a natural extension of the principal living space.
The conservatory provides an additional reception area overlooking the rear garden. With doors opening directly outside, the space works particularly well as a garden room, additional dining area or relaxed family seating space throughout the year.
Across the first floor, the property provides four well proportioned bedrooms, offering an excellent degree of flexibility for families.
The principal bedroom is positioned to the rear of the property and benefits from its own en-suite shower room. Three further bedrooms provide comfortable accommodation for children, guests or those working from home.
A family bathroom serves the remaining bedrooms and completes the first-floor accommodation.
Outside, the established rear garden provides an attractive and private outdoor setting, with mature planting helping to create a settled feel. The garden offers space for outdoor seating, entertaining and family use, while side access provides a convenient route back towards the driveway.
The property also benefits from a detached single garage, providing useful secure parking, storage or workshop space in addition to the driveway parking.
Location
Bure Park is an established and highly regarded residential development positioned to the north-west of Bicester, popular with families due to its excellent balance of local amenities, schooling, green open spaces and convenient transport connections.
A particular attraction of the area is the abundance of outdoor space. Poppylands is situated within a short walk of Bure Park Nature Reserve, together with nearby parks, children's play areas and open green spaces, providing plenty of opportunities for walking, recreation and family activities close to home.
The development itself offers a useful selection of everyday amenities within easy reach, while Bicester town centre provides a considerably wider range of shops, supermarkets, cafés, restaurants and leisure facilities. The internationally renowned Bicester Village designer outlet is also easily accessible.
Families are well catered for by local schooling within and around Bure Park, helping make the area an especially convenient choice for those with children.
Bicester also offers excellent road and rail connections, with convenient access to the A41, A34 and M40, providing straightforward links towards Oxford, London, Birmingham and the wider motorway network. Rail services are available from both Bicester North and Bicester Village stations, offering connections towards London and Oxford.
Combining an established residential setting with extensive green space, convenient amenities and excellent transport links, Bure Park continues to be one of Bicester's most popular areas for family living.
EPC Rating: C
Parking - Driveway
Disclaimer
Should you wish to proceed with an offer on this property, we are obligated by HMRC to conduct mandatory Anti-Money Laundering Checks. We outsource these checks to our compliance partners at Coadjute.com.
What's included
Parking
TypeDetached house
Living Area128 m²
Bedrooms4
Bathrooms2
Energy ClassC
HeatingGas Central
Location
Map loading soon
Neighborhood data on demand
Nearby essentials will load when this section comes into view.
Listed on
Mortgage calculator
Estimated monthly payment
3.198 €/mo
Down payment10 % · 64.585 €
64.585 €581.264 € loan
Term
Total repayable959.385 €
Interest rate4.40 %
Representative estimate · Landomo is not a mortgage broker. · Rates updated April 2026