House for sale
Derby
3 bedrooms·1 bathroom
178.944 €
Listed Oct 14, 2026
About this listing
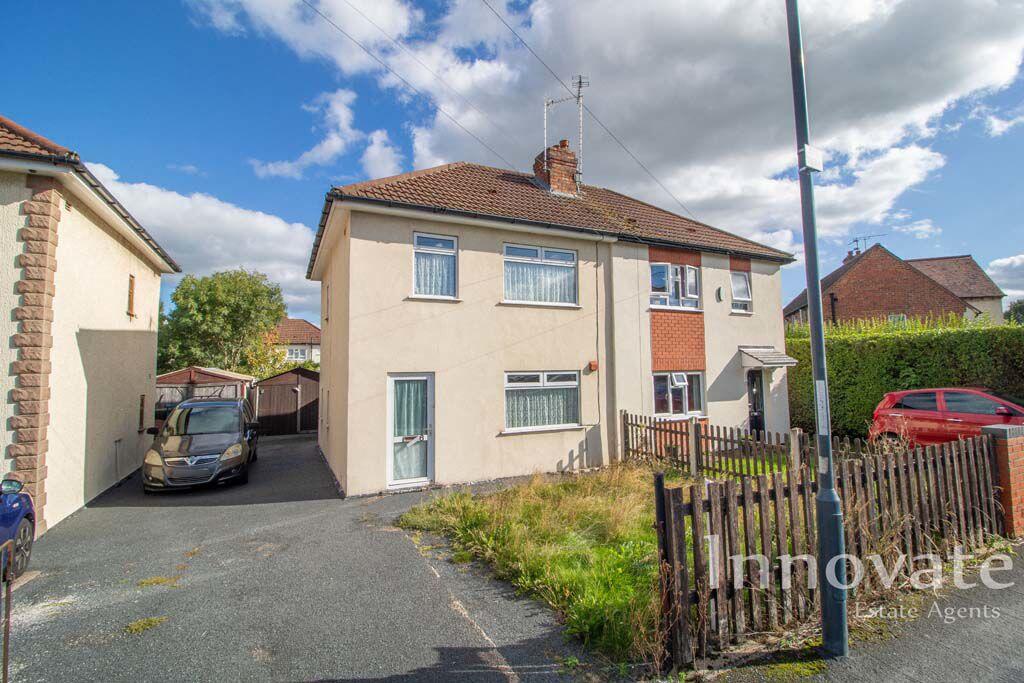
Innovate Estate Agents are pleased to present this THREE BEDROOM SEMI DETACHED PROPERTY situated in Allenton, Derby. The property boasts a shared DRIVEWAY allowing OFF ROAD PARKING, LOUNGE, FITTED KITCHEN, guest W.C, first floor family bathroom, rear garden, REAR GARAGE, double glazing and gas central heating throughout. Thanks to its convenient location the property has easy commute to a range of day to day amenities, educational facilities and transport links such as Allenton Community Primary School, Alvaston Moor Academy, Osmaston Park, Aldi Supermarket, Peartree Train Station and Derby Train Station. EPC Rating: D. Council Tax Band: A. Admin Fees May Apply.
Approach
The property is approached via a lawned fore garden with shared driveway leading to rear garage and rear garden.
Entrance Hallway
Having ceiling light point, power points, gas central heating radiator, wood effect laminate flooring, door leading into lounge and stairs rising to first floor landing.
Lounge
12' 6'' x 14' 4'' (3.815m x 4.362m)
Having ceiling light point, power points, gas central heating radiator, wood effect laminate flooring, double glazed window to front elevation and door leading into kitchen.
Fitted Kitchen
8' 3'' x 11' 2'' (2.506m x 3.394m)
Having ceiling light point, power points, gas central heating radiator, double glazed window to rear elevation, fitted kitchen comprises of matching wall and base units with work tops over, inset stainless steel sink drainer unit with mixer tap, gas cooker point, plumbing for washing machine, wood effect laminate flooring, tiling to walls, wood effect laminate flooring, storage cupboard, door leading to guest W.C and door to rear garden.
Guest W.C
Having ceiling light point, gas central heating radiator, low level W.C and wood effect laminate flooring.
First Floor Landing
Having ceiling light point, power point, access to loft space, double glazed window to side elevation, doors leading into all bedrooms and family bathroom.
Bedroom One
10' 2'' x 11' 10'' (3.100m x 3.609m)
Having ceiling light point, power points, gas central heating radiator and double glazed window to front elevation.
Bedroom Two
11' 4'' x 9' 1'' (3.462m x 2.762m)
Having ceiling light point, power points, gas central heating radiator and double glazed window to rear elevation.
Bedroom Three
8' 10'' x 7' 2'' (2.697m x 2.182m)
Having ceiling light point, power points, gas central heating radiator and double glazed window to front elevation.
Family Bathroom
6' 0'' x 5' 4'' (1.818m x 1.637m)
Having ceiling light point, gas central heating radiator, obscure double glazed window to rear elevation, bathroom suite comprises of walk in shower cubicle with electric shower and shower head attachment, vanity hand wash basin with mixer tap, low level W.C, panelling to walls and linoleum flooring.
Rear Garden
The rear of the property comprises of patio area laid to lawned area, access to rear garage and fencing to its perimeters.
What's included
Garden
Parking
TypeSemi-detached house
Bedrooms3
Bathrooms1
Energy ClassD
HeatingAsk Agent
Location
Map loading soon
Neighborhood data on demand
Nearby essentials will load when this section comes into view.
Listed on
Mortgage calculator
Estimated monthly payment
886 €/mo
Down payment10 % · 17.894 €
17.894 €161.050 € loan
Term
Total repayable265.815 €
Interest rate4.40 %
Representative estimate · Landomo is not a mortgage broker. · Rates updated April 2026