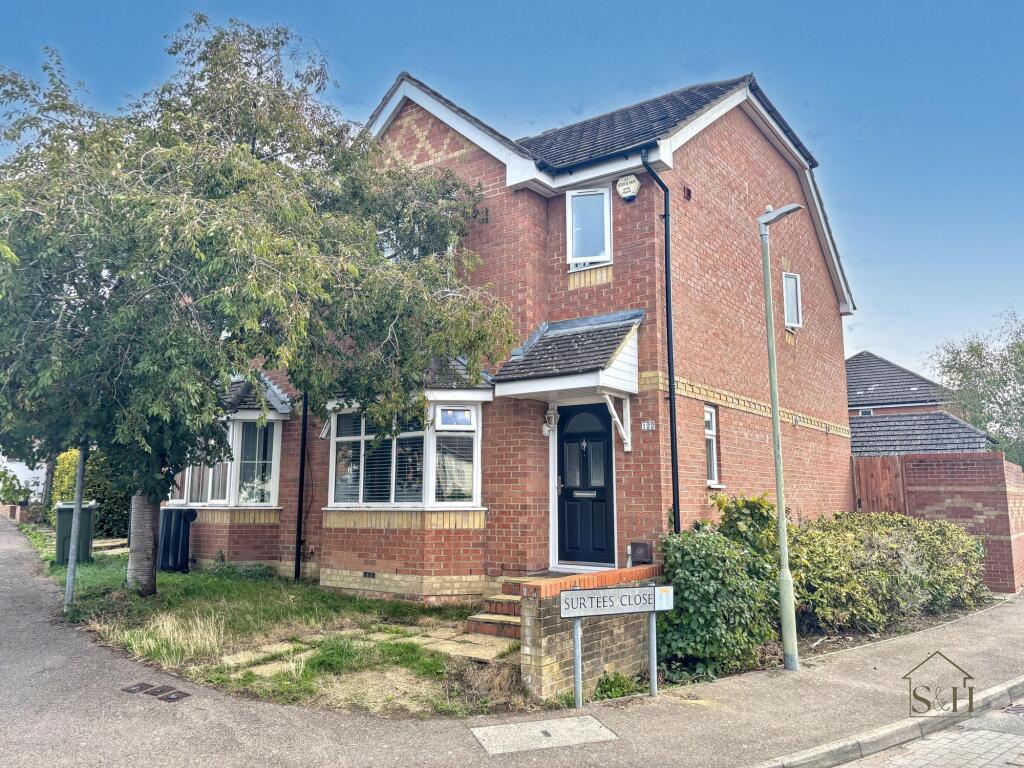
House for sale, 111 m²
Ashford, South Willesborough, South Willesborough and Newtown
3 bedrooms·2 bathrooms
383.716 €
3.457 €/m²
Listed Sep 18, 2026
About this listing
From the outside, it's difficult to appreciate just how much space this home has to offer.
We're not saying it looks small from the outset — far from it. It's simply that the size and proportions of the rooms are difficult to appreciate until you step inside.
Perhaps the best clue is what you find on the ground floor.
There is both a lounge diner and a kitchen breakfast room.
Normally, in a three-bedroom end-of-terrace home, you'd expect one or the other. Having both is something you tend to see more often in larger properties, particularly four-bedroom homes and above.
And it makes a real difference.
Not only does it give you generous living space downstairs, but it also means the bedrooms upstairs don't have to carry the burden of being oversized simply because the ground floor is short on space.
The lounge diner is a particularly good example. A large bay window floods the room with natural light, while the proportions give you plenty of options when it comes to furnishing it. There's room for a proper family-sized dining table as well as different sofa configurations, so you're not forced into arranging the room one particular way.
The kitchen breakfast room is similarly generous.
The cupboards and worktops are sensibly positioned to one end, leaving plenty of space at the other for a breakfast table.
You probably won't have two dining tables.
But that's not really the point.
The versatility of having two separate rooms means you can decide how you want to use them. Breakfast in the kitchen and dinner in the lounge perhaps. A play space in one and a dining area in the other. Or simply enjoy having enough room that the kitchen doesn't feel like somewhere you have to escape from as soon as you've finished cooking.
A downstairs cloakroom completes the ground floor — one of those little things that quickly becomes something you wouldn't want to live without.
Upstairs, all three bedrooms are accessed from a surprisingly spacious landing.
There are two doubles, with the main bedroom benefiting from both built in wardrobes as well as its own private en-suite shower room. The 3rd bedroom is a large single room. It's big enough that you could squeeze a double bed in at a push, although there wouldn't be much room left around it. As a single bedroom, however, it's comfortably proportioned and gives you the flexibility that comes with having a genuine third bedroom.
The family bathroom is also here, recently refurbished and featuring an extra-deep bath.
The sort of bath that gives you permission to forget about everything else for half an hour.
Outside, the rear garden continues the theme of flexibility.
It's a good size, with enough space to create different areas depending on how you want to use it. Growing fruit and vegetables, somewhere to sit and relax, outdoor dining or entertaining — there's plenty of scope here to make the garden work around you rather than the other way around.
There's also direct access from the garden into the garage.
That's particularly useful for storing garden furniture, bikes, tools and all the other things that tend to accumulate over time, without needing to sacrifice part of the garden for a shed.
The garage can also be accessed from the rear driveway, while an allocated parking space sits alongside the garage block, giving you somewhere to park when you arrive home.
Location is just as practical.
Shops and schools are within easy reach, while Ashford train station is approximately 1.2 miles away, making the property convenient for commuters and anyone heading into town.
And perhaps that's what makes this house worth seeing.
From the outside, you might expect a perfectly ordinary three-bedroom end-of-terrace.
Step inside, though, and the proportions start to tell a different story.
Two genuinely generous reception spaces downstairs. Three bedrooms upstairs. An en-suite. Two bathrooms. A good-sized garden. A garage and allocated parking.
It's a home that gives you a little more room than you were expecting.
And sometimes, that's the nicest surprise of all.
Come and see it for yourself — we'd love to show you around.
Disclaimer
Identification checks
If an offer is accepted on a property represented by Simpson & Hall, all purchasers are required to complete ID verification checks. This is a legal obligation under Anti-Money Laundering Regulations. We use a specialist third-party company named Lifetime Legal to carry out these checks. The fee is £48 (inc VAT) per purchase (not per person) this is payable once the offer is agreed and before the sales memorandum is issued.
Please note that this charge is non-refundable.
The cost of Lifetime Legal's service is £48. We as a company receive no money from these checks.
What's included
Terrace
Parking
TypeTerraced house
Living Area111 m²
Bedrooms3
Bathrooms2
HeatingGas Central
MunicipalityAshford
Location
Map loading soon
Neighborhood data on demand
Nearby essentials will load when this section comes into view.
Listed on
Mortgage calculator
Estimated monthly payment
1.900 €/mo
Down payment10 % · 38.372 €
38.372 €345.344 € loan
Term
Total repayable569.996 €
Interest rate4.40 %
Representative estimate · Landomo is not a mortgage broker. · Rates updated April 2026