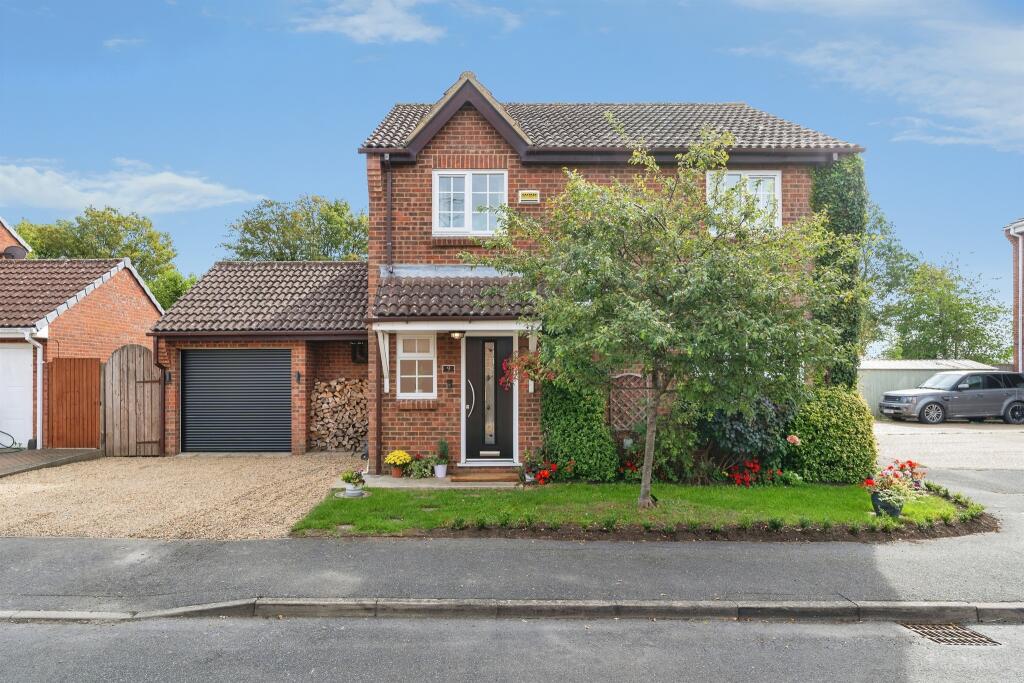
House for sale
Peterborough
4 bedrooms·2 bathrooms
382.893 €
Listed Sep 21, 2026
About this listing
SUMMARY
* Offers In The Region Of £325,000 - £350,000 * Immaculate Condition Throughout * Desirable Cul-De-Sac Location * Downstairs Cloakroom * Private Rear Enclosed Garden *
DESCRIPTION
Ground Floor
Entrance Hall
Leading to;
Cloakroom
Fitted with a two-piece suite, and comprising of a wash hand basin, low-level-WC and window to front.
Kitchen
Recently renovated and comprising of a matching range of base and eye-level units with integral tall Fridge and Freezer, integral Washing Machine and Dishwasher, vast storage, window to front and side door.
Lounge
Featured media wall with fitted dual-fuel log burner, window to rear and leading to;
Garden Room/ Dining Room
Fully insulated roof providing the perfect hosting area with surround windows and French Doors leading to the Garden
First Floor
Master Bedroom
Full width built-in wardrobes with window to rear and leading to;
En-Suite
Fitted with a three-piece suite, and comprising of a corner shower cubicle, wash hand basin, low-level-WC and window to side.
Bedroom 2
Window to rear.
Bedroom 3
Window to front.
Family Bathroom
Fitted with a three-piece suite, and comprising of a bath with overhead shower, wash hand basin, low-level-WC and window to side.
Bedroom 4/ Study
Window to front.
Outside
Situated in a desirable cul-de-sac within Benwick, the front of the property offers off-road parking for multiple cars.
The private rear enclosed garden offers a generous paved seating area providing the perfect location to unwind and host, laid lawn plus an additional secluded decking area providing additional seating area.
Garage
Electric roller door to front and providing power, lighting along with a rear door to provide direct access from the garden. This larger than average Garage offers a great workshop/ craft/ storage area.
Study/Gym
Multifunctional additional room which is fully insulated, providing heating, power and lighting along with bi-folding doors.
Agent Notes
Please note that the AML fee covers the costs of carrying out the required identity and anti-money laundering checks. Once these checks have been completed, the fee cannot be refunded, even if the property purchase does not go ahead.
1. MONEY LAUNDERING REGULATIONS: Intending purchasers will be asked to produce identification documentation at a later stage and we would ask for your co-operation in order that there will be no delay in agreeing the sale.
2. General: While we endeavour to make our sales particulars fair, accurate and reliable, they are only a general guide to the property and, accordingly, if there is any point which is of particular importance to you, please contact the office and we will be pleased to check the position for you, especially if you are contemplating travelling some distance to view the property.
3. The measurements indicated are supplied for guidance only and as such must be considered incorrect.
4. Services: Please note we have not tested the services or any of the equipment or appliances in this property, accordingly we strongly advise prospective buyers to commission their own survey or service reports before finalising their offer to purchase.
5. THESE PARTICULARS ARE ISSUED IN GOOD FAITH BUT DO NOT CONSTITUTE REPRESENTATIONS OF FACT OR FORM PART OF ANY OFFER OR CONTRACT. THE MATTERS REFERRED TO IN THESE PARTICULARS SHOULD BE INDEPENDENTLY VERIFIED BY PROSPECTIVE BUYERS OR TENANTS. NEITHER SHARMAN QUINNEY NOR ANY OF ITS EMPLOYEES OR AGENTS HAS ANY AUTHORITY TO MAKE OR GIVE ANY REPRESENTATION OR WARRANTY WHATEVER IN RELATION TO THIS PROPERTY.
What's included
Garden
Garage
TypeDetached house
Bedrooms4
Bathrooms2
HeatingAsk Agent
Location
Map loading soon
Neighborhood data on demand
Nearby essentials will load when this section comes into view.
Listed on
Mortgage calculator
Estimated monthly payment
1.896 €/mo
Down payment10 % · 38.289 €
38.289 €344.604 € loan
Term
Total repayable568.774 €
Interest rate4.40 %
Representative estimate · Landomo is not a mortgage broker. · Rates updated April 2026