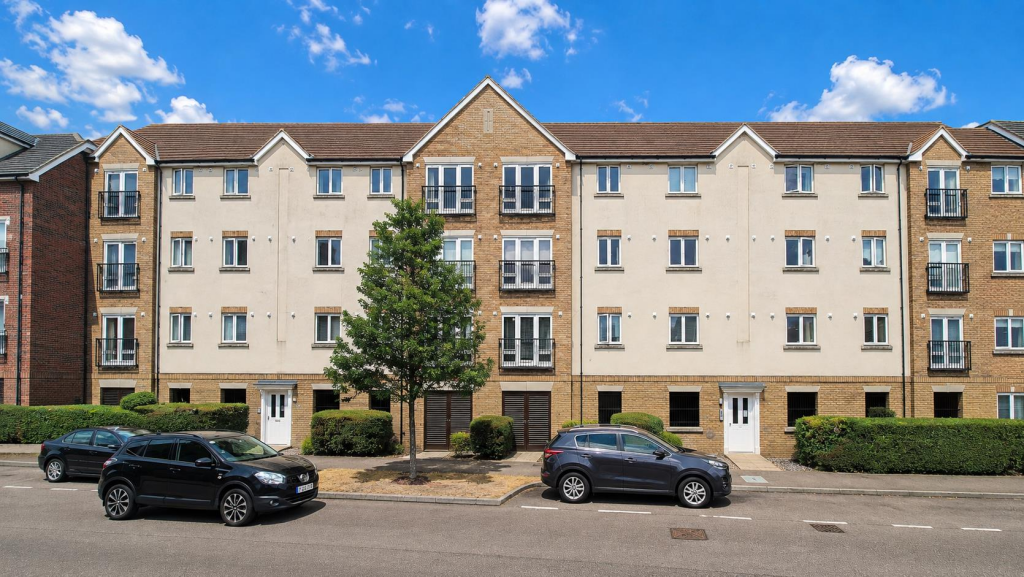
2-bed apartment for sale, 81 m²
Milton Keynes
2 bedrooms·1 bathroom
162.698 €
2.008 €/m²
Listed Oct 20, 2026
About this listing
** FOR SALE BY ONLINE AUCTION TUESDAY 17TH NOVEMBER ** GUIDE PRICE £137,000 + ** BIDDING OPENS FROM MONDAY 16THTH NOVEMBER FROM 1:00 PM ** VIEWINGS BY APPOINTMENT ** 27/10/26 2.00 PM TO 2.30 PM & 04/11/26 1.00 PM TO 1.30 PM ** PLEASE CALL **
This spacious and modern first-floor flat offers over 870 sq ft of well-proportioned accommodation and is presented in good decorative order throughout, making it relatively turn key property. The property could potentially generate a rental income of around £1,250 per calendar month making a gross rental yield of close to 11% (based on the guide price). Features include a Juliet balcony, gas central heating, double glazing allocated parking and an unexpired lease term of 107 years. Situated in the sought-after Redhouse Park area, the property is conveniently located just a few miles from Milton Keynes Central and its wide range of shopping, leisure and transport amenities.
REGISTER TO BID AND VIEW LEGAL DOCUMENTS, PLEASE VISIT OUR WEBSITE: auctionhouse.co.uk
orthantsbedsandbucks
Accomodation -
Communal Entrance - With intercom system, stairs to all floors, the property is on the 1st floor
Entrance Hall - Intercom receiver, laminate floor, cupboard housing gas boiler, radiator, door to
Lounge - 5.79m x 4.27m (19'0 x 14'0) - Double glazed windows, double glazed door to juliet balcony, radiator.
Kitchen - 5.33m x 1.96m (17'6 x 6'5) - Double glazed window, a range of high gloss units, with stainless steel sink, integrated oven, hob, filter hood and washing machine. Radiator.
Bedroom One - 4.27m x 2.74m (14'0 x 9'0) - Double glazed window, radiator
Bedroom Two - 4.27m x 2.74m (14'0 x 9'0) - Double glazed window, radiator
Bathroom - 2.13m x 1.96m (7'0 x 6'5) - Double glazed window, bath, sink, wc, tiled to splash areas, heated towel rail.
Outside -
Resident Car Park - With gated entry and one allocated parking space
Lease Details - 125 Year lease term with 107 years unexpired.
SERVICE CHARGES AND GROUND RENT. The client informs us the annual service & estates charges are £2596 PA with a ground rent of £359.PA
This is intended as a guide, please refer to the legal pack for further clarification.
Services - No appliances or services have been tested
Council Tax - Band B Milton Keynes
Price Information - *Guides are provided as an indication of each seller's minimum expectation. They are not necessarily figures which a property will sell for and may change at any time prior to the auction. Each property will be offered subject to a Reserve (a figure below which the Auctioneer cannot sell the property during the auction) which we expect will be set within the Guide Range or no more than 10% above a single figure Guide. Additional Fees and Disbursements will charged to the buyer - see individual property details and Special Conditions of Sale for actual figures.
Buyers Administration Charge - The purchaser will be required to pay an administration charge of £1,140 (£950 plus VAT).
Buyers Premium Charge - The purchaser will be required to pay a buyers premium charge of £1800 (£1500 plus vat)
How To Get There - From M1 Junction 14, take the A509 towards Milton Keynes/Newport Pagnell, then at the first major roundabout take the exit for A509/Childs Way and continue towards Milton Keynes; follow signs for Newport Pagnell/Redhouse Park, then turn onto Wolverton Road and follow it towards Redhouse Park. Turn into Redhouse Park and follow the residential roads to Sheep Way, MK14 5FP
Doisa/0608Sa0441 -
What's included
Parking
Area81 m²
Bedrooms2
Bathrooms1
SubtypeStandard flat
HeatingAsk Agent
Location
Map loading soon
Neighborhood data on demand
Nearby essentials will load when this section comes into view.
Listed on
Mortgage calculator
Estimated monthly payment
806 €/mo
Down payment10 % · 16.270 €
16.270 €146.428 € loan
Term
Total repayable241.682 €
Interest rate4.40 %
Representative estimate · Landomo is not a mortgage broker. · Rates updated April 2026