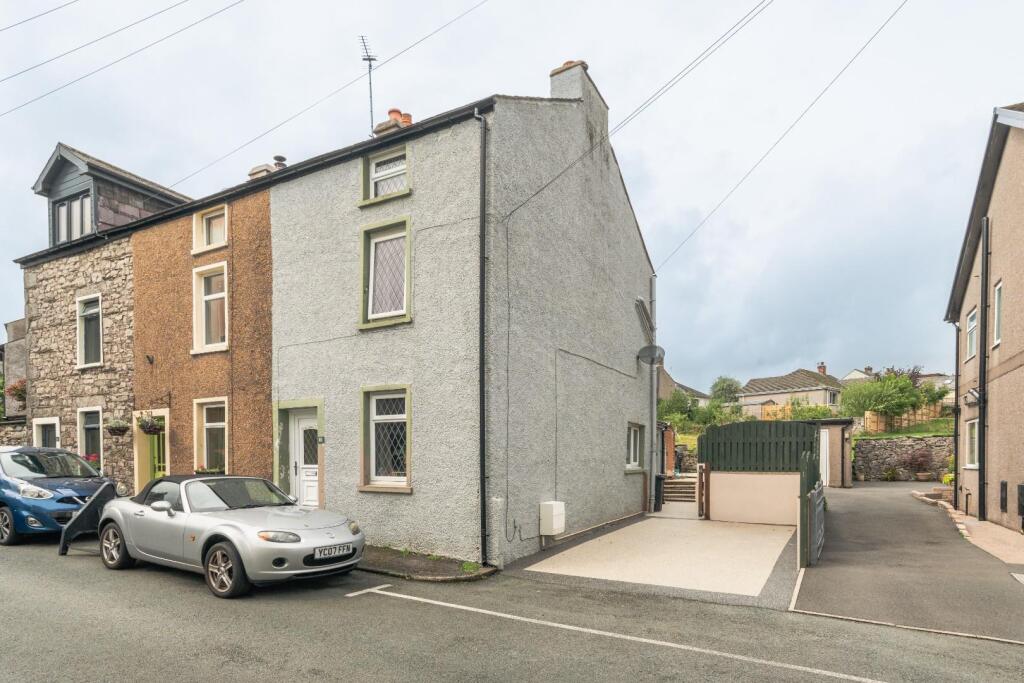
House for sale
Lancaster, Ulverston
3 bedrooms·1 bathroom
307.978 €
Listed Sep 11, 2026
About this listing
Discover this rare gem - a stunning three storey townhouse located in the heart of town, complete with a driveway and garden. Enjoy the convenience of town centre living combined with the luxury of modern décor and open plan ground floor living. Don't miss the opportunity to make this property your new home. Contact us today to arrange a viewing!
Step into the inviting entrance porch, ideal for storing coats and shoes. Enter through a wooden farmhouse style door into the spacious lounge/diner, featuring tasteful décor and a cosy wood-burning stove with a floating oak mantle. The room is well-lit with front and side facing windows and offers open access to the stairs.
The kitchen is equipped with a range of modern shaker style white base and wall units, complemented by wood effect laminate worktops. A multi-fuel cooker, dishwasher and washing machine are available for sale, by separate negotiation. The kitchen also provides access to the rear garden and driveway through a side door. The flat roof has been completely re-done, with recent skylight.
The first floor hosts the master bedroom, complete with useful built-in wardrobes, offering ample storage space. The second bedroom is versatile, ideal for a single guest room, home office, or nursery.
Ascend to the second floor to find another double bedroom, featuring a charming sloping ceiling and exposed beams. This floor also includes a four-piece family bathroom, comprising a bath with central taps, a wash basin, a dual flush WC, and a walk-in shower cubicle.
The low maintenance, paved rear garden offers open views and a peaceful outdoor space. There is also an outdoor WC, conveniently located in the garden. The driveway is accessible from the garden, providing off-road parking.
Porch - extends to 1.488 (extends to 4'10") -
Lounge Diner - 6.909 x 3.671 (22'8" x 12'0") -
Kitchen - 3.262 x 3.314 (10'8" x 10'10") -
First Floor Landing - extends to 3.497 (extends to 11'5") -
Bedroom One (First Floor) - 3.310 x 3.186 (10'10" x 10'5") -
Bedroom Two (First Floor) - 3.763 x 2.051 (12'4" x 6'8") -
Bedroom Three (Second Floor) - 3.714 x 3.008 (12'2" x 9'10") -
Bathroom (Second Floor) - 2.729 x 2.540 (8'11" x 8'3") -
Outdoor Wc - width 0.934 (width 3'0") -
What's included
Garden
Parking
Key Stats
Key Stats
TypeTerraced house
Bedrooms3
Bathrooms1
HeatingGas Central, Wood Burner
Location
Map loading soon
Neighborhood data on demand
Nearby essentials will load when this section comes into view.
Listed on
Mortgage calculator
Estimated monthly payment
1.525 €/mo
Down payment10 % · 30.798 €
30.798 €277.180 € loan
Term
Total repayable457.490 €
Interest rate4.40 %
Representative estimate · Landomo is not a mortgage broker. · Rates updated April 2026