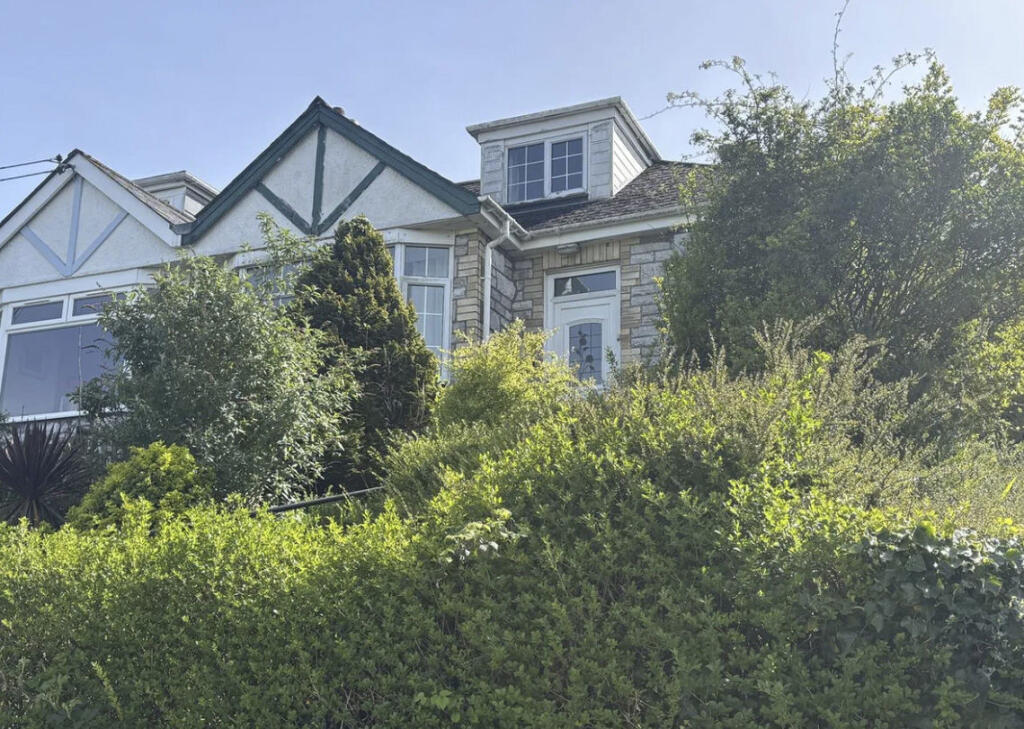
House for sale
Plymouth
3 bedrooms·1 bathroom
147.267 €
Listed Sep 29, 2026
About this listing
For Sale via Online Unconditional Auction
. Calling all cash buyers and Investors. This two/three bedroom semi detached elevated bungalow in need of modernisation. The property enjoys an elevated position close to many amenities and boasts wonderful views over Saltash with the rolling countryside of Dartmoor in the distance. The accommodation comprises entrance porch and hallway, two/three bedrooms, spacious reception rooms, kitchen and a bathroom. The property benefits from upvc double glazing, and features a front garden area to soak in the views and potential to create off road parking as some neighbors have already done, raised rear gardens with paved seating areas.
Viewing's are recommended to appreciate the accommodation and views of this property
Freehold Property Council Tax Band C Epc E (45)
Sold via Secure Sale online bidding. Terms & Conditions apply. Starting Bid £125,000
Porch
Upvc entrance door, part glazed door into main hallway.
Hallway
Doors to all ground floor rooms, fitted carpet, electric wall heater and ceiling light.
Study (2.5 x 2.3 (8'2" x 7'6"))
Double glazed window to the front aspect, wood paneling and wall lights.
Living Room (4.8 x 3.7 (15'8" x 12'1"))
A spacious and light room with delightful views towards Dartmoor National Park, electric storage heater, carpet and ceiling light.
Dining Room / Bedroom (3.4 x 3.2 (11'1" x 10'5"))
A room which has dual use of either a further bedroom or dining room.
With carpet, window to the rear aspect, ceiling light, storage heater and electric meter.
Bathroom
Window to the side aspect, panel bath with electric shower over, pedestal sink, low level Wc and mostly tiled.
Kitchen Diner (4.5 x 3.7 (14'9" x 12'1"))
A spacious kitchen area with a range of base and wall units, space for white goods and cooker space with extraction over.
Work surfaces with stainless steel sink and mixer tap, tiled splash backs, storage heater and stairs leading to the first floor.
Landing
Carpeted with access to eves storages and further storage cupboard and storage heater
Bedroom (3.7 x 2.5 (12'1" x 8'2"))
Window to the rear aspect, reduced head height in some areas and ceiling light
Bedroom (4.7 x 2.3 (15'5" x 7'6"))
Window to the front aspect with far reaching views towards Dartmoor, built in storage, wall lights and carpeted
Outside
To the front of the property is a terraced garden and steps leading to the front entrance door.
A mix of mature shrubs and bushed, with potential to create an off road parking area as similar properties have done.
To the rear is a block paved area, steps leading to a further paved area and further steps to a delightful seating area, with a mix of mature shrubs and bushes.
There is a side gate giving access to the front of the property.
Council Tax Band: C
Tenure: Freehold
Auctioneers Additional Comments
Pattinson Auction are referred to as The Auctioneer. This auction lot is being sold by either conditional (Modern) or unconditional (Traditional) auction terms and overseen by The Auctioneer. The method of auction sale and the applicable terms and conditions are found on the lot page of this property on The Auctioneers website. The property is available to view strictly by appointment only via any Marketing Agent or The Auctioneer. Please be aware that any enquiry, bid or viewing of the subject property will require your details to be shared between any marketing agent and The Auctioneer so that matters can be dealt with effectively. The property is being sold via a transparent online auction. To submit a bid, all bidders must adhere to a verification of identity process in line with Anti Money Laundering procedures. Bids can be submitted at any time and from anywhere.
Auctioneers Additional Comments
The advertised price is commonly referred to as a Starting Bid or Guide Price and is accompanied by a Reserve Price. The Reserve Price is confidential to the seller and The Auctioneer and will typically be within a range above or below 10% of the Guide Price or Starting Bid. These prices are subject to change. An auction can be closed at any time, with The Auctioneer permitting the property (the lot) to be sold prior to the end of the auction. A Legal Pack associated with this property is available to view upon request and contains details relevant to the legal documentation, enabling all interested parties to make an informed decision prior to bidding. The Legal Pack will also outline the buyers obligations and sellers commitments. It is strongly advised that you seek the counsel of a solicitor prior to proceeding with any property and/or Land Title purchase.
Auctioneers Additional Comments
In order to secure the property and ensure commitment from the seller, upon exchange of contracts the successful bidder will be expected to pay a non-refundable deposit equivalent to 5% of the purchase price. The deposit will form part of the purchase price. A non-refundable reservation fee of up to 6% inc VAT (subject to a minimum fee which could be up to 7,200 inc VAT) is also payable upon agreement of sale. The Reservation Fee is in addition to the agreed purchase price, and consideration should be given by the purchaser to any Stamp Duty Land Tax liability associated with the overall purchase costs. Both the Marketing Agent and The Auctioneer may consider it necessary or beneficial to pass customer details to third-party service suppliers, from whom a referral fee may be received. There is no requirement or obligation to use any recommended suppliers or services.
What's included
Garden
TypeBungalow
Bedrooms3
Bathrooms1
Energy ClassE
HeatingElectric, Night Storage
Location
Map loading soon
Neighborhood data on demand
Nearby essentials will load when this section comes into view.
Listed on
Mortgage calculator
Estimated monthly payment
729 €/mo
Down payment10 % · 14.727 €
14.727 €132.540 € loan
Term
Total repayable218.759 €
Interest rate4.40 %
Representative estimate · Landomo is not a mortgage broker. · Rates updated April 2026