House for sale, 218 m²
London
5 bedrooms·3 bathrooms
2.953.512 €
13.548 €/m²
Listed Sep 23, 2026
About this listing
Set along a peaceful residential street in Highbury, this exceptional five-bedroom Victorian house has been comprehensively reimagined to create an elegant and highly functional family home, extending to over 2,300 sq ft across four principal floors, with additional cellar storage.
Behind the handsome period façade, the house balances retained character with a considered contemporary finish. The ground floor begins with a refined front reception room, complete with restored cornicing and fireplace detailing, leading through to a separate dining and piano room. Beyond, the house opens into an impressive kitchen, dining and entertaining space, designed for both everyday family life and larger gatherings.
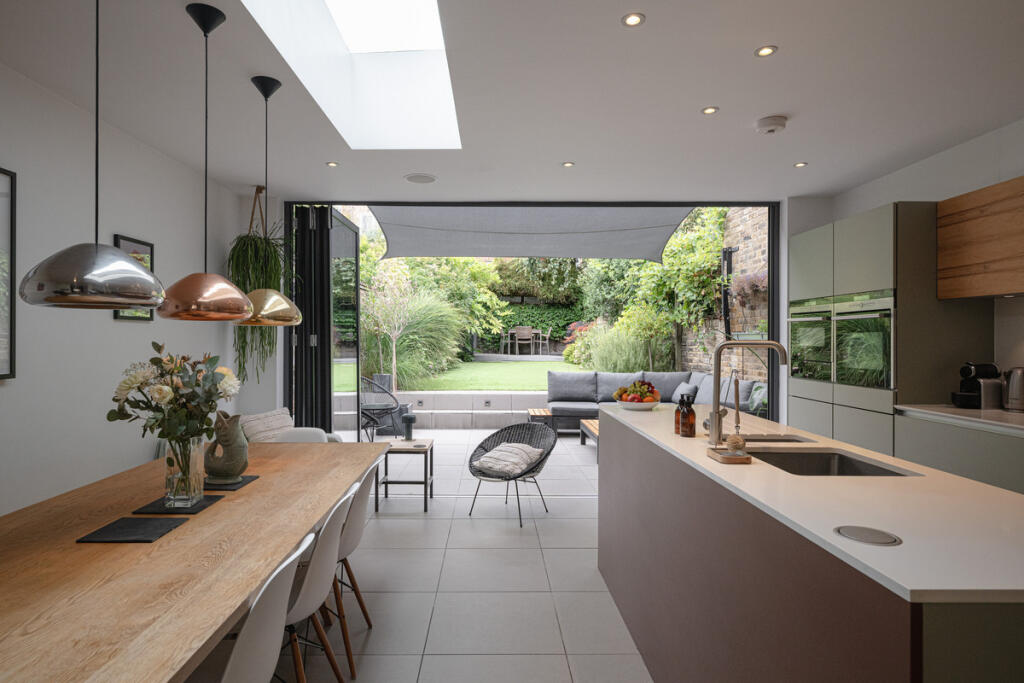
Architect-designed by Dominic O’Riordan, the rear extension creates a striking sense of volume and light. A nearly 20 ft wide kitchen sits beneath a three-metre glazed skylight, with wide doors opening directly onto the landscaped garden. Quartz worktops, integrated Siemens and Bosch appliances, an induction hob, warming drawer and American-style fridge freezer complete the space, while continuous threshold-free flooring gives a seamless connection between inside and out.
The upper floors provide five well-proportioned bedrooms and three bathrooms. The principal bedroom spans the full width of the house and benefits from extensive floor-to-ceiling fitted wardrobes. A nursery or study offers flexibility for working from home, while the top-floor bedroom is currently arranged as a private cinema and games room, providing an excellent additional family space.
The property has undergone an extensive programme of refurbishment, including a side-return extension, loft conversion, upgraded electrics, plumbing and heating, and double-glazed timber sash windows. Original-style cornicing and fireplaces sit comfortably alongside engineered oak flooring, Tom Dixon lighting and carefully selected Farrow & Ball and Little Greene finishes.
Outside, the landscaped rear garden offers a calm and private extension of the entertaining space. Despite its central Highbury position, Balfour Road has a quiet, community-led feel, making this a particularly compelling home for family living
What's included
Garden
TypeTerraced house
Living Area218 m²
Bedrooms5
Bathrooms3
HeatingAsk Agent
Location
Map loading soon
Neighborhood data on demand
Nearby essentials will load when this section comes into view.
Listed on
Mortgage calculator
Estimated monthly payment
14.624 €/mo
Down payment10 % · 295.351 €
295.351 €2.658.161 € loan
Term
Total repayable4.387.335 €
Interest rate4.40 %
Representative estimate · Landomo is not a mortgage broker. · Rates updated April 2026