House for sale, 66 m²
Warrington
2 bedrooms·1 bathroom
252.131 €
3.820 €/m²
Listed Nov 5, 2026
About this listing
A well-proportioned two-bedroom terraced cottage set back from Church Road in the heart of Rainford village. It offers approximately 715 sq ft of accommodation, including a generous 20ft living and dining room, a contemporary shower room and a long, private south facing garden. With a gated front yard, parking for one car and a modern combi boiler, it’s a home that’s ready to move straight into.
Outside to the front
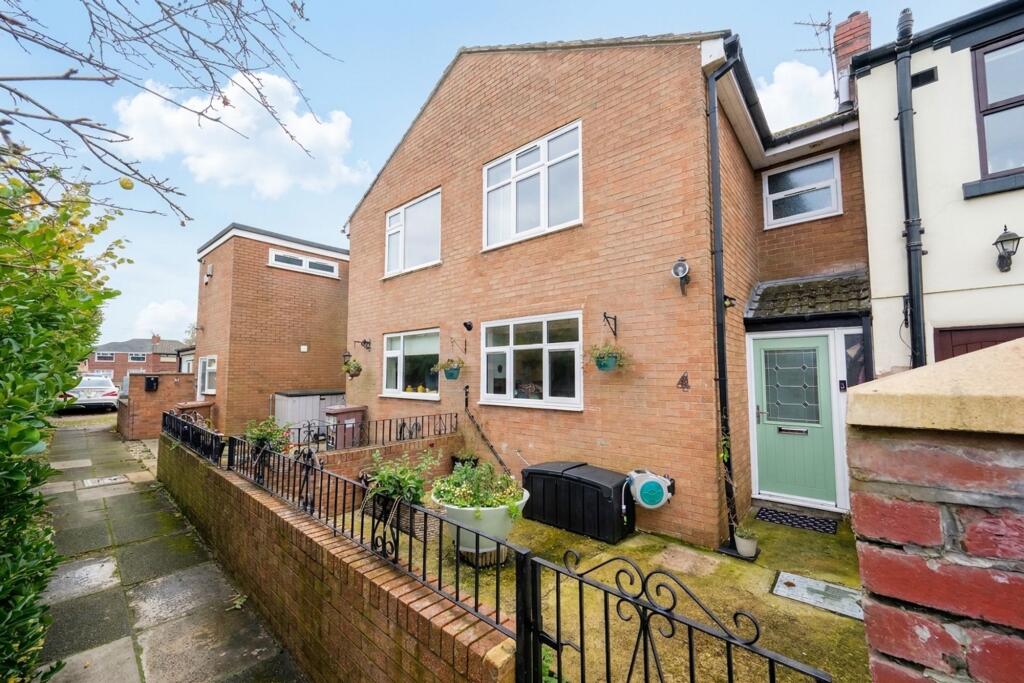
The cottage sits back from Church Road along a paved pedestrian path. That gives it a quiet, tucked-away setting while keeping the village on the doorstep. A wrought iron gate opens into an enclosed front yard behind a low brick wall and railings, a tidy and easy-care space with room for pots and planting. The sage green composite front door, with leaded glazing and a glazed side panel, sits beneath a small tiled canopy with an outside light and outdoor tap alongside. Parking for one car is at the end of the row.
Ground floor
The front door opens into a small entrance vestibule, which leads straight through to the kitchen.
Kitchen (10'11 x 7'11)
The kitchen is fitted with an L-shaped run of beech-effect wall and base units, dark worktops and tiled splashbacks. It has a built-in electric oven, a four-ring hob with extractor above, and an integrated washing machine. A stainless steel one-and-a-half bowl sink with a traditional mixer tap sits beneath a wide window looking out over greenery. The Worcester combi boiler is neatly housed alongside the wall units, and a slate-effect tiled floor completes the room.
Living and dining room (20'2 x 12'7)
A glazed panelled door opens into a long, well-proportioned room, with space for a dining table at the kitchen end and a comfortable sitting area at the garden end. A wide window and glazed door at the rear frame the view down the garden and bring in plenty of light. The open-tread staircase rises along one wall, keeping the room feeling open rather than divided, and there is a useful cupboard beside the stairs.
Rear porch
Beyond the living room, a glazed porch gives a practical spot for coats and boots and opens directly onto the patio.
First floor
Landing
The landing has a white balustrade, a loft hatch and a space-saving sliding door to the shower room. Painted floorboards run throughout the first floor.
Main bedroom (13'1 x 12'3)
At the rear of the house, the main bedroom is a generous double. A wide window looks out over the garden, and there is a built-in storage cupboard.
Bedroom two (10'10 x 7'10)
At the front, the second bedroom makes clever use of its space. Fitted louvred wardrobes and overhead cupboards frame the bed, leaving the rest of the room clear.
Shower room
The shower room is finished to a high standard with full-height stone-effect tiling. It has a large walk-in shower with a glass screen and a thermostatic mixer with both a rainfall head and a handheld attachment. A gloss white vanity unit combines the basin and a WC with concealed cistern, giving useful storage beneath. A chrome heated towel rail, recessed downlights and a frosted window complete the room.
Outside to the rear
The rear porch opens onto a stone-paved patio set against the house, a sheltered, private spot for outdoor seating and dining. Beyond it, the garden stretches away in a long, level gravelled run, fully enclosed by timber fencing on concrete posts. South facing and low maintenance, it is ready to enjoy as it is, with plenty of scope to add raised beds, planting or a lawn.
Location
Rainford is one of the most popular villages in the St Helens area, valued for its strong community feel, open countryside and good schools. Church Road runs through the centre of the village, with everyday shops, cafes and amenities within easy walking distance.
The Rainford Linear Park, following the line of the old Ormskirk to St Helens railway, offers a green walking and cycling route through the village. There are several well-regarded primary schools nearby, along with Rainford High School.
For commuters, the A570 gives quick access to the M58 to the north and St Helens to the south. Rainford station is on the Kirkby to Wigan line, with onward connections into Liverpool.
Tenure: We understand the property to be Freehold, however prospective purchasers should seek to obtain verification of this from their solicitor. Council Tax Band B.
Disclaimer
Every care has been taken with the preparation of these property details but they are for general guidance only and complete accuracy cannot be guaranteed. If there is any point, which is of particular importance professional verification should be sought. These property details do not constitute a contract or part of a contract. We are not qualified to verify tenure of property. Prospective purchasers should seek to obtain verification of tenure from their solicitor. The mention of any appliances, fixtures or fittings does not imply they are in working order. Photographs are reproduced for general information and it cannot be inferred that any item shown is included in the sale. All dimensions are approximate.
What's included
Terrace
Parking
TypeCottage
Living Area66 m²
Bedrooms2
Bathrooms1
HeatingAsk Agent
Location
Map loading soon
Neighborhood data on demand
Nearby essentials will load when this section comes into view.
Listed on
Mortgage calculator
Estimated monthly payment
1.248 €/mo
Down payment10 % · 25.213 €
25.213 €226.918 € loan
Term
Total repayable374.532 €
Interest rate4.40 %
Representative estimate · Landomo is not a mortgage broker. · Rates updated April 2026