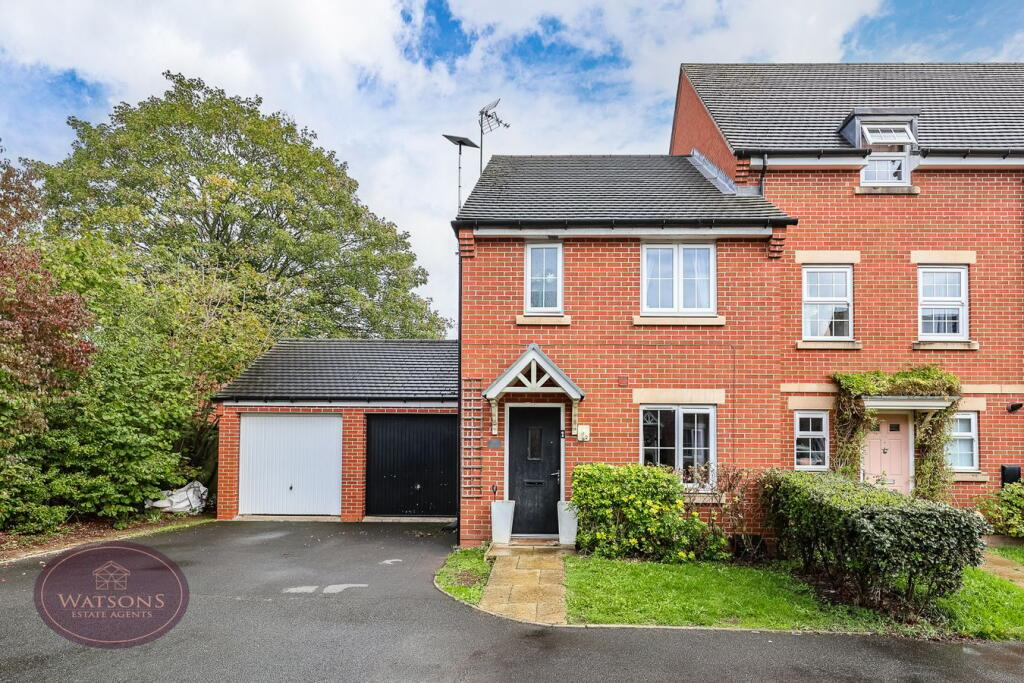
House for sale
Ashfield, Hucknall
3 bedrooms·1 bathroom
274.929 €
Listed Oct 9, 2026
About this listing
*** GUIDE PRICE £230,000 - £240,000 *** *** CALM & CONVENIENCE *** Tucked away in a particularly quiet position within this favoured area of Hucknall, sits this superb 3 bed town house. Ideally suiting a first time buyer, there is a surprising amount of space both inside & out. Located to nearby Tram services straight into Nottingham city centre and also many other amenities close by. Briefly comprising to the ground floor a generous lounge, WC and modern fitted kitchen. To the first floor, the landing gives access to 3 good sized bedrooms, primary with en suite and 3 piece family bathroom. Outside to the front is off road parking and a garage and to the rear is a generous, low maintenance lawned garden. Call our Kimberley Team to book a viewing Option 1.
Entrance Hall
Composite entrance door, radiator, doors to lounge and downstairs WC.
WC
WC, pedestal sink unit, extractor fan and radiator.
Lounge
5.47m x 3.1m x 4.25m (17' 11" x 10' 2" x 13' 11") UPVC double glazed window to the front, stairs to first floor, understairs storage cupboard housing hot water tank and door to the kitchen.
Dining Kitchen
4.3m x 2.89m (14' 1" x 9' 6") A range of matching wall and base units, worksurfaces incorporating an inset stainless steel sink & drainer unit. Integrated appliances to include: electric oven, gas hob with extractor over, fridge freezer, washing machine and dishwasher. UPVC double glazed window to the rear, tiled flooring, ceiling spotlights, radiator and French doors to the garden.
Landing
Doors to all bedrooms and bathroom.
Primary Bedroom
3.60m x 3.15m x 2.75m (11' 10" x 10' 4" x 9' 0") UPVC double glazed window to the front, built in wardrobe, radiator and access to attic. Door to the en suite.
En Suite
3 piece suite in white comprising: concealed cistern WC, pedestal sink unit and shower cubicle with mains fed shower over. Heated towel rail.
Bedroom 2
3.44m x 2.34m (11' 3" x 7' 8") UPVC double glazed window to the front and radiator.
Bedroom 3
2.91m (reducing to 2.47m) x 1.81m (9' 7" x 5' 11") UPVC double glazed window to the rear and radiator.
Bathroom
3 piece suite in white comprising WC, pedestal sink and bath. Chrome heated towel rail, extractor fan and radiator.
Outside
To the front of the property a tarmacadam driveway provides off road parking leading to the single garage with up & over door and power. The rear garden comprises a paved patio seating area, turfed lawn and is enclosed by timber fencing to the perimeter with gated access to the side.
*** AGENT NOTE ***
AGENT NOTE: The seller has provided us with the following information: The boiler is located in the kitchen and is 11 years old. It was last serviced in 2026.
What's included
Garden
Parking
TypeTownhouse
Bedrooms3
Bathrooms1
HeatingGas Central
MunicipalityAshfield
Location
Map loading soon
Neighborhood data on demand
Nearby essentials will load when this section comes into view.
Listed on
Mortgage calculator
Estimated monthly payment
1.361 €/mo
Down payment10 % · 27.493 €
27.493 €247.436 € loan
Term
Total repayable408.397 €
Interest rate4.40 %
Representative estimate · Landomo is not a mortgage broker. · Rates updated April 2026