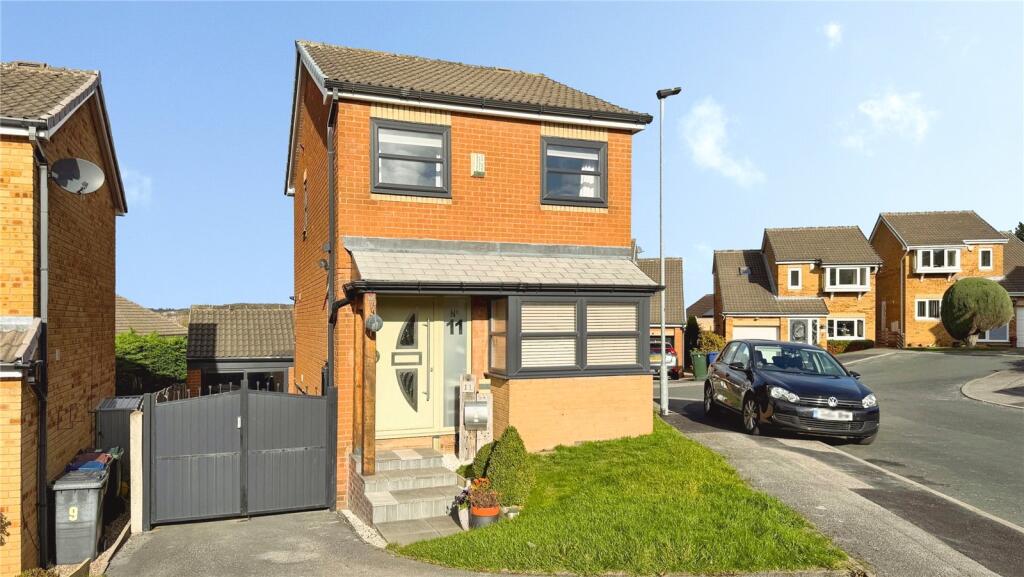
House for sale
Barnsley, South Yorkshire
2 bedrooms·1 bathroom
263.742 €
Listed Nov 4, 2026
About this listing
A most well presented detached home within this highly desirable location perfect for a professional couple convenient for amenities, Barnsley Hospital & commuter links.
Situated within this highly desirable area of Redbrook upon this pleasant residential cul de sac is this most well presented detached home. Built originally as three bedroom, the property has been sympathetically altered to two bedrooms creating a large master bedroom. This however, could easily be reverted if desired
Featuring a well proportioned lounge and dining kitchen the property enjoys a stylish shower room which will not fail to impress. Outside having a gated driveway and part converted detached garage as well as a pleasant garden providing ideal space to entertain.
Conveniently located for amenities, schools, Barnsley Hospital and town centre amenities there is also ease of access to commuter links including the M1 motorway.
Perfect for the professional couple or young family this sensibly priced home offers the opportunity to acquire a detached property for semi detached price.
Don't miss out on this stunner.
Entrance Hall
Composite entrance door. Built in cloaks cupboard, radiator, window to side and stairs to the first floor.
Lounge
18' 6" x 13' 7" (5.65m x 4.15m)
max measurements. A well proportioned bay fronted lounge. Having radiator and feature bamboo flooring.
Dining Kitchen
10' 6" x 13' 7" (3.2m x 4.13m)
A full width open plan kitchen/dining room. Presented with a stylish wall and base level units complemented by work tops having inset sink. Integral electric oven and hob with stainless steel extractor canopy over. Feature acoustic wall panelling, radiator, window and French doors leading out into the rear garden.
First Floor Landing
Window to side and built in cupboard.
Bedroom One
12' 7" x 13' 7" (3.83m x 4.13m)
max measurements. A full width spacious front facing principal bedroom which the vendor has expanded into the original third bedroom. This could be easily reverted back with the entrance door still in situ. Two radiators, windows and built in wardrobes.
Bedroom Two
10' 10" x 8' 3" (3.3m x 2.52m)
Rear facing double bedroom with radiator.
Shower Room
7' 10" x 5' 2" (2.38m x 1.57m)
A stylish suite having rain shower enclosure, WC and large vanity wash hand basin. Towel radiator and opaque window.
Outside
Having lawn gardens to the front which extend to the side elevation. Driveway with private double gates lead to the detached garage.
To the rear are enclosed gardens with complementing lawn, shrubs and private seating area.
Detached Garage
17' 7" x 8' 7" (5.37m x 2.62m)
Brick built with patio doors to the front and rafters storage.
Property Information
Council Tax Band C (BMBC)
THE VENDOR HAS OBTAINED PLANNING FOR A SINGLE STOREY SIDE EXTENSION FOR A UTILITY AND SHOWER ROOM
PLANNING APPLICATIION REFERENCE NUMBER
2026/0833
FOR FURTHER DETAILS
have been unable to confirm whether certain items in the property are in full working order. The property is offered for sale on this basis. Prospective buyers are advised to inspect the property and commission an expert report where appropriate.
Photographs are reproduced for general information and it must not be inferred that any item shown is included for sale with the property.
Agents are required by law to conduct anti-money laundering checks on all those buying a property. We outsource the initial checks to a partner supplier Coadjute/Movebutler, who will contact you once you have had an offer accepted on a property you wish to buy. The cost of these checks is £45 (truncated)
What's included
Garden
Garage
Parking
TypeDetached house
Bedrooms2
Bathrooms1
HeatingAsk Agent
MunicipalityBarnsley
Location
Map loading soon
Neighborhood data on demand
Nearby essentials will load when this section comes into view.
Listed on
Mortgage calculator
Estimated monthly payment
1.306 €/mo
Down payment10 % · 26.374 €
26.374 €237.368 € loan
Term
Total repayable391.779 €
Interest rate4.40 %
Representative estimate · Landomo is not a mortgage broker. · Rates updated April 2026