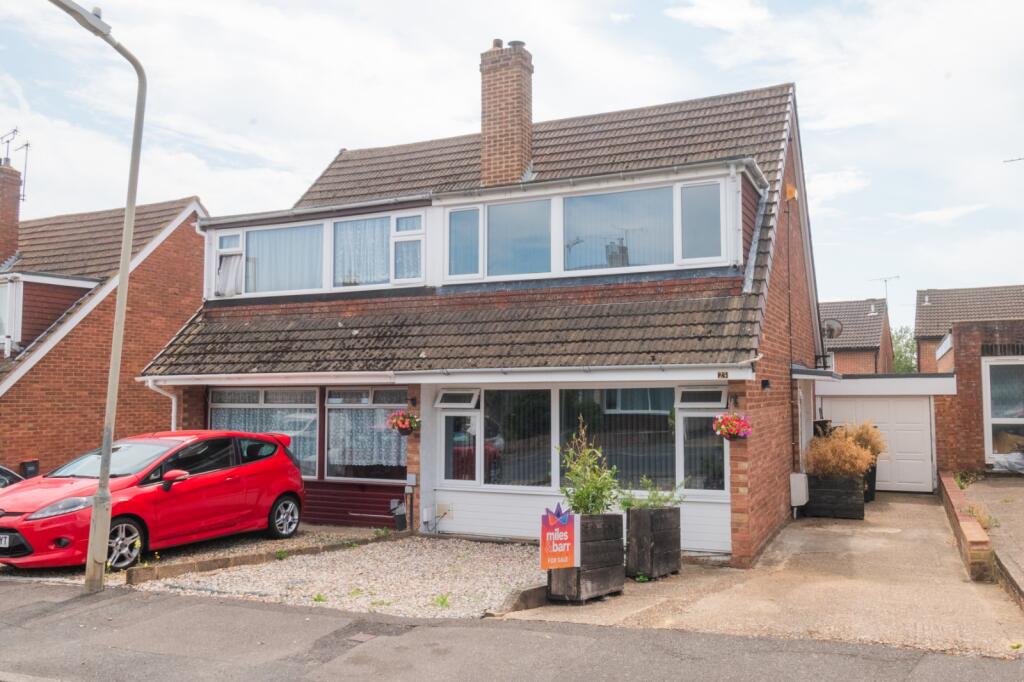
House for sale, 97 m²
Ashford, Singleton, South Ashford
3 bedrooms·1 bathroom
347.060 €
3.578 €/m²
Listed Jun 29, 2026
About this listing
Miles & Barr are delighted to bring to the market this beautifully presented, three bedroom semi detached home. Situated on the sought after Jillian Way, this property is ideal for those looking to be within easy reach of local schools, amenities and transport links whilst remaining within a quiet, residential location.
Internally the property comprises an entrance hall leading to a bright reception room complete with feature storage cupboards, large windows and parquet flooring. The bathroom is complete to a contemporary standard with a toilet, basin with storage and a shower over bath.
The kitchen diner is generous in size offering space to eat, ample storage and access to the utility space and garage.
The first floor offers three well proportion bedrooms, two of which offer built in storage cupboards.
Externally the property boasts off street parking and a garage to the front whilst the rear offers a low maintenance but well looked after garden with raised plant beds and lawn.
EPC Rating C
Some images have been enhanced by AI for illustrative purposes only.
Material Information
Construction Type/Materials: Brick & Block
Broadband Coverage: Good
To check broadband and mobile phone coverage please visit Ofcom here:
Identification checks
If an offer is accepted on a property marketed by Miles & Barr, all purchasers are required to complete ID verification checks. This is a legal obligation under Anti-Money Laundering Regulations. We use a specialist third-party company to carry out these checks. The fee is £60 (including VAT) per person or £120 (including VAT) if purchasing under a company name, payable once the offer is agreed and before the sales memorandum is issued. Please note that this charge is non-refundable.
Location
Fast becoming a popular place to call home, particularly for commuters; Ashford benefits from a Central Kent Location with great transport links to London via HS1 in under 40 minutes and the Port of Dover via the M20. Ashford also benefits from a vast array of shopping locations including the County Square, Mcarthur Glen Designer Outlet and Eureka Park. With award winning developments taking place and ample surrounding countryside, Ashford really is the place to be right now.
Entrance Hall
Kitchen
11' 6" x 9' 11"
Dining Room
12' 1" x 7' 9"
Bathroom
5' 11" x 5' 7"
Lounge
14' 0" x 12' 2"
First Floor
Bedroom
14' 1" x 9' 4"
Bedroom
11' 11" x 7' 10"
Bedroom
8' 10" x 6' 0"
External
Garden
Off Street Parking
Garage
20' 10" x 8' 7"
What's included
Garden
Garage
TypeSemi-detached house
Living Area97 m²
Bedrooms3
Bathrooms1
Energy ClassC
HeatingGas Central
MunicipalityAshford
Location
Map loading soon
Neighborhood data on demand
Nearby essentials will load when this section comes into view.
Listed on
Mortgage calculator
Estimated monthly payment
1.718 €/mo
Down payment10 % · 34.706 €
34.706 €312.354 € loan
Term
Total repayable515.545 €
Interest rate4.40 %
Representative estimate · Landomo is not a mortgage broker. · Rates updated April 2026