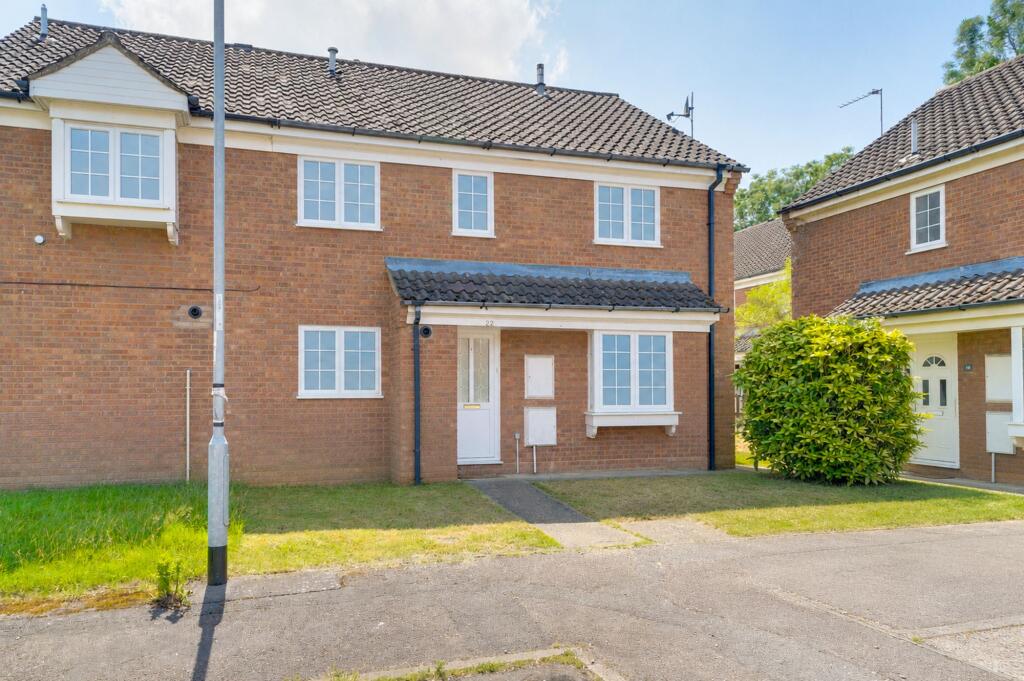
House to rent
Huntingdonshire, Fenstanton
1.228 €/mo
Listed Jun 22, 2026
About this listing
A wonderfully presented 2 bedroom cluster home within walking distance of the centre of St Ives and the guided busway. Comprising entrance hall, storage cupboard, kitchen, lounge, two double bedrooms and family bathroom. With one allocated parking space, offered unfurnished available early July. Council tax band B. EPC C 70 ENTRANCE HALL
Laminate flooring, airing cupboard, under stairs storage cupboard, doors to kitchen and lounge. KITCHEN
Dimensions: 12' 01" x 6' 08" (3.68m x 2.03m). Vinyl flooring, upvc double glazed window to front aspect, fitted wall and base units with laminate worksurface over, integrated 4 ring gas hob, electric oven and stainless steel sink and drainer. Space for washing machine and full size fridge freezer, blind. LOUNGE
Carpet, upvc double glazed bay window to front aspect, stairs to first floor. STAIRS & LANDING
Carpet, doors to bedrooms and bathroom. MASTER BEDROOM
Dimensions: 11' 07" x 9' 08" (3.53m x 2.95m). New carpet, upvc double glazed window to front aspect, radiator. BEDROOM TWO
Dimensions: 11' 08" x 6' 08" (3.56m x 2.03m). New carpet, upvc double glazed window to front aspect, radiator. BATHROOM
Dimensions: 8' 02" x 4' 08" (2.49m x 1.42m). New vinyl flooring, upvc double glazed window to front aspect, blind, radiator, low level WV, pedestal wash hand basin, panel bath with shower over. OUTSIDE
Communal lawns, on allocated parking space, plenty of on street parking.Show more
What's included
Garden
Key Stats
Key Stats
Bedrooms2
Bathrooms1
Energy ClassC
HeatingAsk Agent
Deposit1.416 €
MunicipalityHuntingdonshire
Listed on
Price History
Location
Map loading soon
Neighborhood data on demand
Nearby essentials will load when this section comes into view.