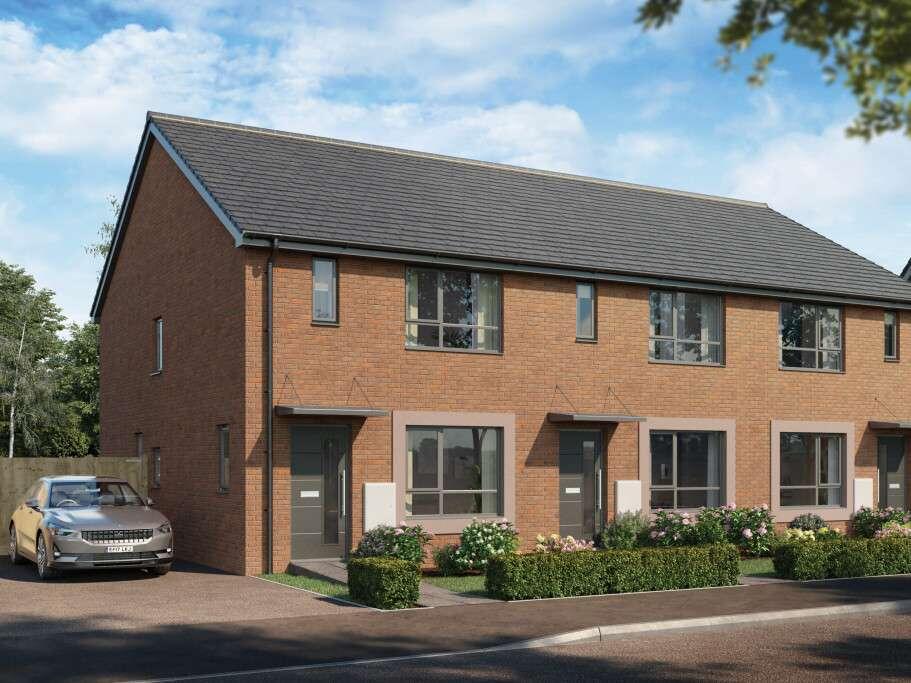
House for sale, 85 m²
Stoke Gifford, South Gloucestershire
3 bedrooms·2 bathrooms
515.631 €
6.066 €/m²
Listed Sep 15, 2026
About this listing
The Cherry boasts a modern design with key features such as French doors leading to the garden, an open plan kitchen/dining area, and an en-suite to the master bedroom.
Upon entering, you are greeted by a spacious lounge, perfect for unwinding after a long day. The open plan kitchen/family room is flooded with natural light, creating a bright and airy atmosphere. The ground floor also features a convenient WC, ideal for when guests visit.
Upstairs, you will find three bedrooms and a family bathroom. The master bedroom includes a private en-suite shower room, providing a touch of luxury. One of the bedrooms could easily be transformed into a home office, offering flexibility to suit your lifestyle.
EPC: B rating.
Estimated Completion Date: Dec 26 - Feb 27
Total Internal Area: 85 sq. m. 916 sq. ft.
Plot: 52
Room Dimensions
Ground Floor
Lounge - 3,399.0mm x 5,173.0mm - 11' 2" x 17'
Kitchen/Dining - 4,506.0mm x 4,100.0mm - 14' 9" x 13' 5"
Cloakroom - 1,017.0mm x 1,788.0mm - 3' 4" x 5' 10"
First Floor
Bedroom 1 - 4,290.0mm x 3,033.0mm - 14' 1" x 9' 11"
En-Suite - 2,450.0mm x 1,675.0mm - 8' x 5' 6"
Bedroom 2 - 2,450.0mm x 3,163.0mm - 8' x 10' 5"
Bedroom 3 - 1,966.0mm x 4,087.0mm - 6' 5" x 13' 5"
Bathroom - 2,450.0mm x 1,675.0mm - 8' x 5' 6"
What's included
Garden
TypeSemi-detached house
Living Area85 m²
Bedrooms3
Bathrooms2
Energy ClassB
HeatingAsk Developer
MunicipalityStoke Gifford
Location
Map loading soon
Neighborhood data on demand
Nearby essentials will load when this section comes into view.
Mortgage calculator
Estimated monthly payment
2.553 €/mo
Down payment10 % · 51.563 €
51.563 €464.068 € loan
Term
Total repayable765.951 €
Interest rate4.40 %
Representative estimate · Landomo is not a mortgage broker. · Rates updated April 2026