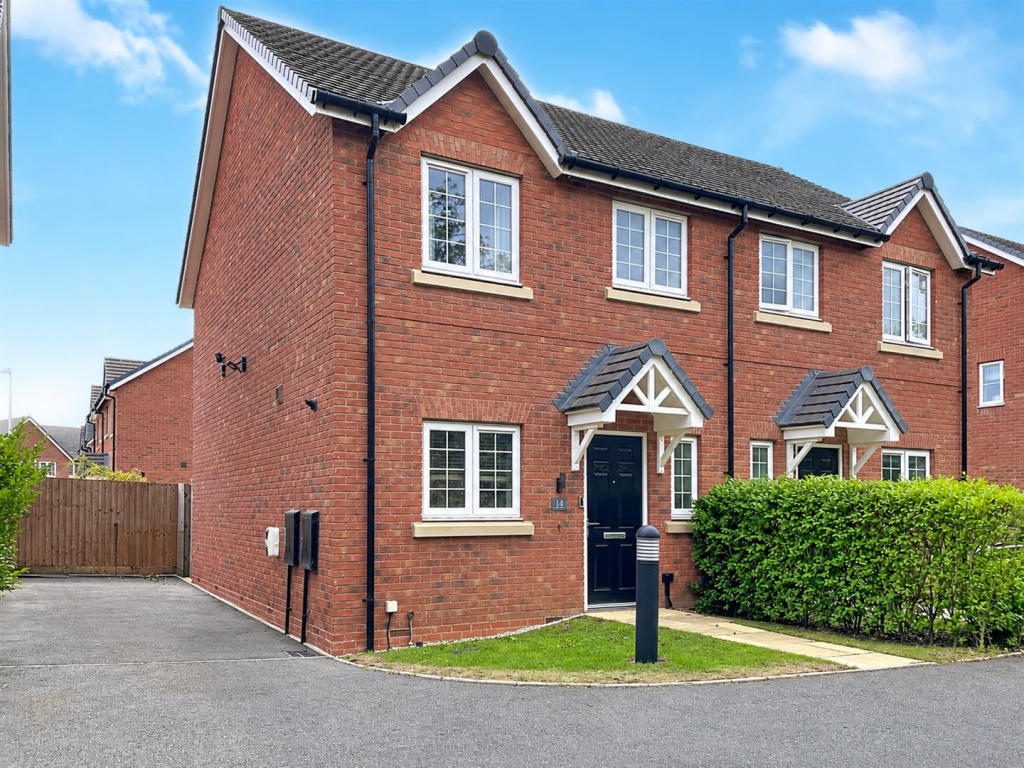
House for sale
Warwick, Burrow Hill Park, Burton Green
2 bedrooms·2 bathrooms
349.528 €
Listed Sep 13, 2026
About this listing
A recently constructed Cala Home in Burton Green. This Dinford design has the added advantage of additional parking and a generous partially walled rear garden and driveway. Entering through a composite entrance door into the vestibule hall with cloakroom/wc and a door into the fitted breakfast kitchen. Fitted with whisper grey wall and base units with brushed steel door furniture and a white granite effect countertop and upstands. Stairs rise to the first floor landing and a door leads into the lounge with French doors into the fabulous garden. On the first floor is storage and two bedrooms. The main bedroom having an en-suite shower room and both having built in wardrobes. Outside the property is situated at the end of a cul-de-sac with a side driveway with electric charge point plus additional parking. The rear garden is larger than you would anticipate with a paved patio, formal lawn and raised railway sleeper planters. Offered with no onward chain.
Approach - Over a tarmacadam driveway up a stone patio pathway to
Entrance Hall - Entered through a composite door and having laminate flooring, radiator and doors off to:
Cloakroom Wc - Having a close coupled wc and wall hung wash hand basin. Chrome heated towel rail, laminate flooring and a frosted double glazed window to the fore.
Breakfast Kitchen - The kitchen is comprehensively fitted with a range of whisper grey wall and base units with brushed steel furniture. The base units have a white marble effect counter top with upstands, an inset brushed steel four ring gas hob with a matching splashback and extractor canopy over. There is an integrated dishwasher and larder unit. Space for an upright fridge freezer and plumbing for automatic washing machine. The sink unit has a monobloc tap and is set beneath the double glazed window to the fore. The breakfast area has a radiator and space for a wall mounted tv.
Lounge - Having double glazed French doors onto the rear garden, full media plate and mid-height additional sockets and power, radiator, generous under stairs storage and housing space for the tumble dryer.
Landing - With the central heating thermostat at the foot of the stairs, airing cupboard and doors off to:
Bedroom One - Double glazed window to the rear with a radiator beneath and a built in double wardrobe. Door leads off to:
Bedroom Two - Double glazed window to the fore with a radiator beneath and a built in double wardrobe.
En-Suite - With a generous shower cubicle with a thermostatic shower, pedestal wash hand basin and a close coupled wc. Tiling to splashbacks, laminate flooring, chrome heated towel rail, frosted double glazed window.
Bathroom - Fitted with a white suite that comprises a panelled bath with a thermostatic shower and shower screen, close coupled wc and a pedestal wash hand basin. Chrome heated towel rail, tiling to splashbacks, laminate flooring and a frosted double glazed window to the fore.
Driveway - There is a driveway to the side of the house with car charging points plus additional parking for two cars to the front of the property.
Rear Garden - Having a paved patio that leads directly from the French doors in the lounge. The garden is otherwise mainly laid to lawn with raised railway sleeper planters. The garden is enclosed by panelled fencing with a side gate onto the side driveway which provides hardstanding. There is an outside tap and twin power point.
Fixtures And Fittings - All fixtures and fittings as mentioned in our sales particulars are included; all others are expressly excluded.
What's included
Garden
Parking
Key Stats
Key Stats
TypeSemi-detached house
Bedrooms2
Bathrooms2
Energy ClassB
HeatingAsk Agent
MunicipalityWarwick
Location
Map loading soon
Neighborhood data on demand
Nearby essentials will load when this section comes into view.
Listed on
Mortgage calculator
Estimated monthly payment
1.731 €/mo
Down payment10 % · 34.953 €
34.953 €314.575 € loan
Term
Total repayable519.211 €
Interest rate4.40 %
Representative estimate · Landomo is not a mortgage broker. · Rates updated April 2026