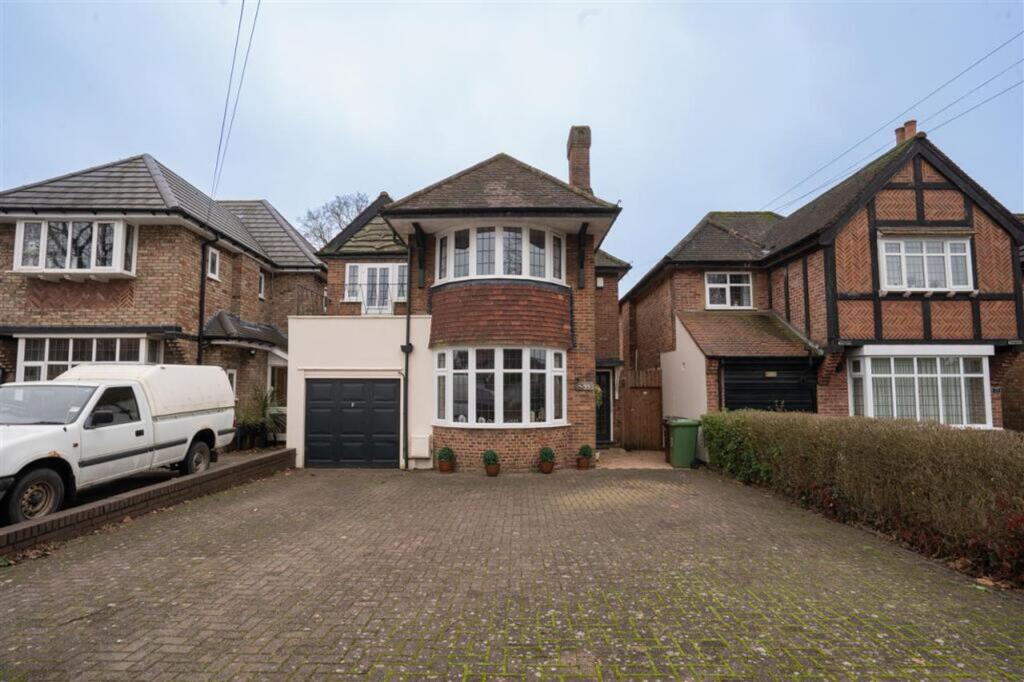
House for sale, 113 m²
Birmingham
4 bedrooms·2 bathrooms
570.896 €
5.052 €/m²
Listed Sep 11, 2026
About this listing
Partridge Homes are delighted to present this four-bedroom detached family home, ideally positioned on one of Shirleys most sought-after roads, Shakespeare Drive. Offered with no upward chain, the property provides a fantastic opportunity for buyers looking to modernise and put their own stamp on a substantial home in a prime location. The accommodation comprises a spacious lounge, separate dining room, fitted kitchen, utility room, and convenient guest W/C. To the first floor are four well-proportioned bedrooms, a shower room, and a separate W/C. Externally, the home benefits from a large rear garden, off-road parking, and a side garage. Properties of this size and position rarely come to market internal viewing is highly recommended to fully appreciate the space and potential on offer.
EPC Rating: D
Approach
The property is set back from the road behind a block paved driveway providing off road parking, access to garage, and door leading into porch.
Porch
Having further door leading to entrance hallway.
Entrance Hallway
Having doors leading to lounge, dining room, kitchen, and garage, and stairs leading to first floor accommodation.
Lounge
3.69m x 5.43m
Having double glazed door leading to rear garden, central heating radiator, feature fireplace with surround.
Dining Room
3.72m x 4.78m
Having double glazed bay window to front, central heating radiator, feature fireplace with surround.
Kitchen
3.73m x 4.03m
Having a range of wall, drawer, and base level units with work surface over incorporating sink with drainer and mixer tap over, space for cooker, tiling to splash prone areas, space for dining table and chairs, central heating radiator, double glazed bay window to rear, and door leading to utility.
Utility
2.38m x 2.46m
Having work top with space below for white goods, tiling to splash prone areas, double glazed window to side and door leading to guest w/c.
Downstairs WC
2.09m x 1.0m
Having low level flush w/c, tiling to walls, and obscure double glazed window.
Storage Area
0.91m x 1.46m
Having space for storage and door leading into garage.
Landing
Having doors leading to bedrooms, bathroom, and separate w/c.
Bedroom One
4.76m x 3.96m
Having double glazed doors to juliet balcony, and central heating radiator.
Bedroom Two
3.78m x 4.76m
Having double glazed bay window to front, central heating radiator.
Bedroom Three
2.87m x 2.42m
Having double glazed door to balcony, and central heating radiator.
Bedroom Four
2.49m x 2.89m
Having double glazed window to rear, and central heating radiator.
Shower Room
1.9m x 1.77m
Having double shower unit, pedestal wash hand basin, bidet, tiling to walls, obscure double glazed window to side, and central heating radiator.
Upstairs WC
0.94m x 1.46m
Having low level flush w/c, tiling to half walls, and obscure double glazed window to rear.
MONEY LAUNDERING REGULATIONS:
Estate Agents are required by law to conduct anti-money laundering checks on all those buying a property. We have partnered with a third party supplier to undertake these who will contact you once you have had an offer accepted on a property you wish to buy. The cost of these checks is £50+ VAT(£60 Inc Vat) per buyer and this is a non-refundable fee. These charges cover the cost of obtaining relevant data, any manual checks and monitoring which might be required. This fee will need to be paid and the checks completed in advance of the issuing of a memorandum of sale on the property you would like to buy.
Garden
Having paved patio area, lawned area, a range of trees, shrubs, and plants, and fencing to boundaries.
Parking - Garage
Having up and over door leading to front.
What's included
Garage
Key Stats
Key Stats
TypeDetached house
Living Area113 m²
Bedrooms4
Bathrooms2
Energy ClassD
HeatingAsk Agent
Location
Map loading soon
Neighborhood data on demand
Nearby essentials will load when this section comes into view.
Listed on
Mortgage calculator
Estimated monthly payment
2.827 €/mo
Down payment10 % · 57.090 €
57.090 €513.806 € loan
Term
Total repayable848.045 €
Interest rate4.40 %
Representative estimate · Landomo is not a mortgage broker. · Rates updated April 2026