House for sale
Peterborough
3 bedrooms·1 bathroom
352.804 €
Listed Sep 25, 2026
About this listing
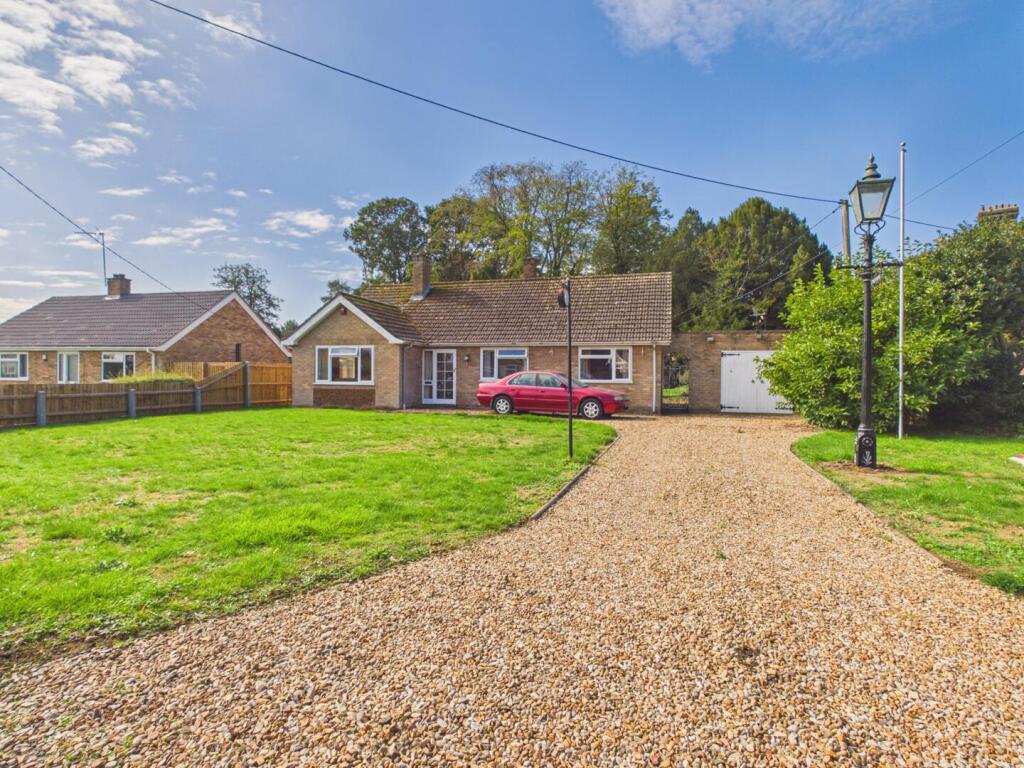
NO CHAIN! A mature detached bungalow occupying a generous plot in the desirable village of Crimplesham, conveniently situated next to the grounds of Crimplesham Hall. The property offers well-proportioned accommodation requiring improvement and updating, providing an excellent opportunity for a purchaser to modernise and personalise the property to their own requirements. Internally, the accommodation comprises an entrance hall leading to three bedrooms, all benefiting from built-in wardrobes, together with two reception rooms, each featuring a fireplace. There is also a kitchen and adjoining sun room, providing useful additional living space and views over the surrounding gardens. Further benefits include an oil-fired central heating system, garage, separate utility room and an outside cloakroom. Externally, the property enjoys generous gardens together with a driveway providing ample off-road parking and access to the garage. The established nature of the plot offers plenty of scope for landscaping and improvement. Located within the village of Crimplesham, the property enjoys a peaceful semi-rural setting while remaining within easy reach of the nearby market town of Downham Market and its range of amenities, schooling and mainline railway station. This is a rare opportunity to acquire a detached bungalow with generous gardens and considerable potential, offered for sale with NO CHAIN.
Living Room - 11'11" x 14'8" - A traditional living room that comfortably accommodates a seating area around a stone fireplace, creating a cosy focal point. The space features a large window that allows natural light to fill the room, highlighting the floral patterned carpet and vintage-style lighting fixture overhead.
Dining Room - 10'9" x 14'6" - A spacious dining room with parquet flooring and a prominent fireplace, offering a flexible area for entertaining or family meals. The large window overlooking the garden brings in plenty of daylight, making the room bright and welcoming.
Kitchen - 8'0" x 10'7" - The kitchen is thoughtfully laid out with white cabinetry and wood-effect worktops, providing practical storage and preparation areas. It connects directly to the sunroom, which features large windows and glass doors that flood the space with natural light and offer views over the garden.
Sunroom - 20'7" x 7'5" - This sunroom extends along the rear of the property with expansive windows and French doors leading out to the garden. The tiled floor and natural light make it a perfect spot to enjoy the views and bring the outdoors in, ideal for relaxing or casual dining.
Bathroom - 7'1" x 8'1" - The bathroom is equipped with a coloured bathtub, toilet and washbasin, with tiles halfway up the walls and a window that provides ventilation and light. The muted tones and simple layout create a practical and functional space.
Hallway - 16'4" x 4'4" - A light and welcoming hallway with parquet flooring and a glass door leading to the garden. This space connects the various rooms of the property and allows in natural light, enhancing the sense of openness upon entering the home.
Rear Garden - A large rear garden offering a generous expanse of lawn bordered by mature trees, providing privacy and a peaceful setting. This outdoor space is ideal for recreational activities, gardening, or entertaining in a tranquil environment.
Front Exterior - The property benefits from a gravel driveway leading to a detached garage, with ample parking space and access to the garden. The front lawn is spacious and well-maintained, framed by neighbouring homes and mature trees, enhancing the curb appeal.
Garage - 10'0" x 17'11" - A garage with double doors and adjoining utility room, offering practical storage and laundry facilities. This additional building provides useful space for household activities and secure parking.
Utility Room - 6'5" x 5'10" - A utility room adjacent to the garage, fitted with practical work surfaces and plumbing, ideal for laundry and additional storage needs.
What's included
Garden
Parking
TypeDetached house
Bedrooms3
Bathrooms1
HeatingAsk Agent
Location
Map loading soon
Neighborhood data on demand
Nearby essentials will load when this section comes into view.
Listed on
Mortgage calculator
Estimated monthly payment
1.747 €/mo
Down payment10 % · 35.280 €
35.280 €317.524 € loan
Term
Total repayable524.078 €
Interest rate4.40 %
Representative estimate · Landomo is not a mortgage broker. · Rates updated April 2026