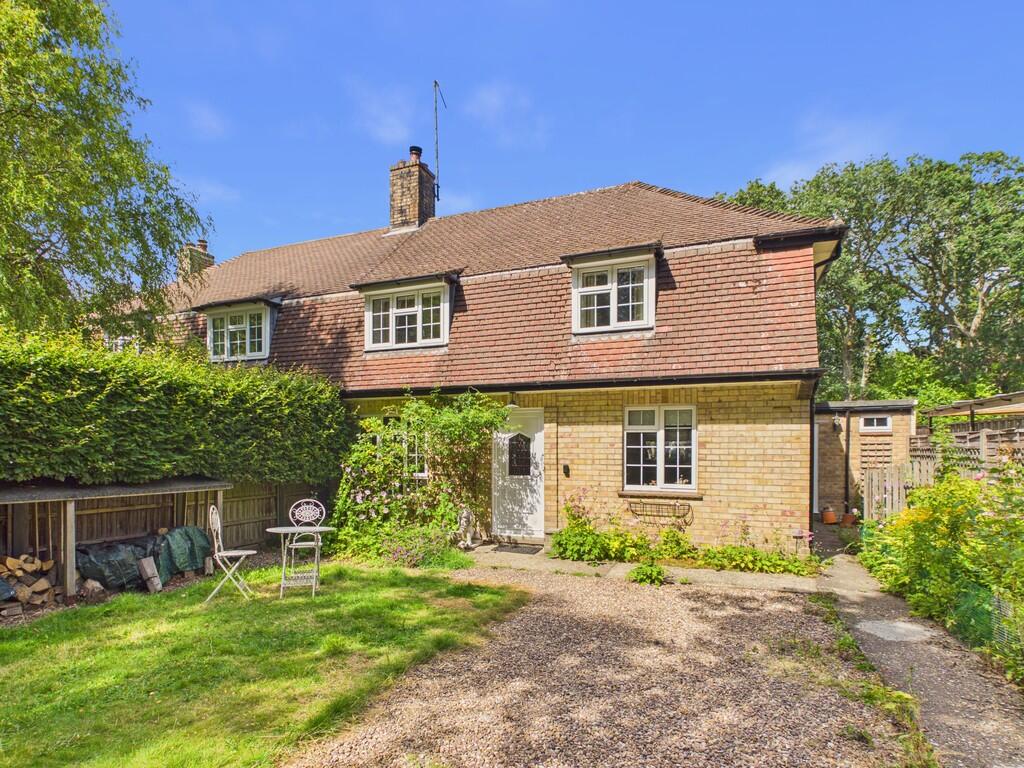
House for sale
East Lindsey, Kirkby on Bain
3 bedrooms·2 bathrooms
328.444 €
Listed Oct 10, 2026
About this listing
Offered to the market is this charming three-bedroom semi-detached cottage, enjoying an idyllic woodland setting with a number of picturesque walks close by. The property is complemented by generous, secluded gardens, offering excellent scope for extension, subject to the necessary Planning Permission, together with ample off-road parking. Despite its peaceful rural setting, the property is conveniently situated within approximately two miles of the village centre, providing a good range of essential amenities and facilities. The neighbouring rural village of Kirkby-on-Bain is also close at hand, offering a well-regarded Primary School and popular village pub. An ideal opportunity for those seeking a characterful home in a tranquil countryside location, whilst remaining within easy reach of everyday amenities.
ENTRANCE LOBBY With timber flooring, staircase to the first floor.
LOUNGE 17' 9" x 10' 9" (5.41m x 3.28m) Having cast-iron log burner on a raised hearth heating the central heating, timber flooring, dado rail, telephone point, wall lights.
DINING KITCHEN 17' 9" x 10' 9" (5.41m x 3.28m) Having single drainer sink unit with mixer taps and range of base cupboards and drawers under worktops. Built-in electric fan assisted double oven and grill, five ring Calor gas hob with extractor fan and light over, covered radiator, tiled floor, part-tiled walls with part-panelled walls, walk-in shelved PANTRY CUPBOARD with tiled floor. Tiled walls and with power and light.
REAR UTILITY AREA 8' 6" x 7' 2" (2.59m x 2.18m) (Max) Having space and plumbing for washing machine, vent for tumble dryer, part-panelled walls with dado rail, front and rear entrance doors, pine boarded ceiling, walk-in storage cupboard and door to :
SHOWER ROOM 5' 4" x 4' 8" (1.63m x 1.42m) Having fully tiled floor and walls, corner shower cubicle with electric shower unit, hand basin, low level WC. Pine boarded ceiling, radiator.
FIRST FLOOR LANDING Radiator, fitted airing cupboard housing the pre-lagged hot water tank with immersion heater. Access to the roof void.
BEDROOM ONE 12' 9" x 9' 7" (3.89m x 2.92m) (Including recess) Radiator.
BEDROOM TWO 12' 9" x 12' 0" (3.89m x 3.66m) (Including recess) Radiator.
BEDROOM THREE 7' 9" x 7' 9" (2.36m x 2.36m) Radiator, built-in single wardrobe.
BATHROOM 7' 9" x 5' 5" (2.36m x 1.65m) Having fully tiled walls and floor with panelled bath, antique style mixer taps, vanity hand basin and low level WC. Pine boarded ceiling, radiator.
THE GARDENS The property is approached through double wooden gates opening into the front garden with gravel driveway and parking, lawn garden with LOG STORE AREA, well stocked flower beds. Fully enclosed rear garden with patio areas, lawns, timber and felt garden STORE SHED. Outside lights, cold water tap.
OUTGOINGS - The property is situated within the East Lindsey District Council. Property Band B.
FIXTURES AND FITTINGS - All those detailed are included in the sale.
POSSESSION - Vacant possession will be given on completion.
VIEWING - Strictly and only by prior appointment to be made through the Sole Selling Agent - Walters.
What's included
Garden
TypeSemi-detached house
Bedrooms3
Bathrooms2
HeatingAsk Agent
MunicipalityEast Lindsey
Location
Map loading soon
Neighborhood data on demand
Nearby essentials will load when this section comes into view.
Listed on
Mortgage calculator
Estimated monthly payment
1.626 €/mo
Down payment10 % · 32.844 €
32.844 €295.600 € loan
Term
Total repayable487.892 €
Interest rate4.40 %
Representative estimate · Landomo is not a mortgage broker. · Rates updated April 2026