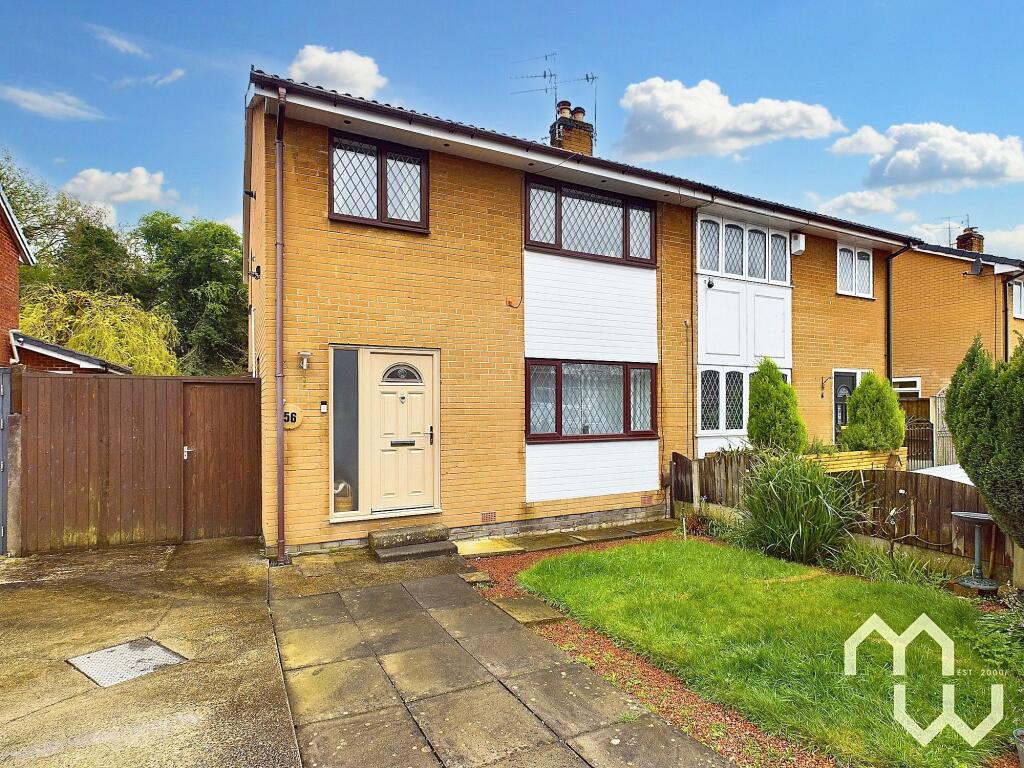
House for sale, 108 m²
South Ribble, Middleforth Green, Penwortham
3 bedrooms·1 bathroom
264.603 €
2.450 €/m²
Listed Aug 26, 2026
About this listing
Are you looking for a charming family home in the sought-after area of Penwortham? This well-presented three bedroom semi-detached house offers a fabulous opportunity with three reception rooms, three double bedrooms, and a south facing sizeable garden that is not overlooked. With driveway parking for two cars, this property is within walking distance to local amenities, excellent transport links, and falls within the catchment area of outstanding schools. Don't miss the chance to own this gem in a prime location.
Step outside and appreciate the well-maintained garden of this property. The front garden is a lovely green space with mature shrubs, bordered by a fence. Enjoy the convenience of driveway parking for two cars. Venture into the south facing rear garden through a side gate to discover a large patio and shale areas, perfect for outdoor entertaining. Adorned with mature shrubs, this enclosed garden offers privacy and tranquillity, ideal for relaxing evenings and family gatherings. Truly a delightful space to call your own. (Tenure: Freehold, Council Tax Band: C)
EPC Rating: C
Entrance Porch
Hard wood flooring. Window to side.
Entrance Hallway
Hallway with tall understairs storage. Window to side. Hard wood flooring.
Lounge
Good size lounge with gas fire focal point within contemporary surround. Hard wood flooring. Window to front. French doors leading into kitchen diner.
Kitchen Diner
Excellent range of eye and low level units comprising stainless steel sink and drainer unit. Integrated appliances include electric oven and four ring gas hob with over head extractor. Space for American fridge freezer. Space for washing machine. Space for tumble dryer. Partially tiled walls. Click vinyl flooring. Window to rear. Open plan into good size adjacent dining area with sliding door into sunroom.
Sun Room
Dwarf wall sun room with tiled flooring. French doors on to rear garden.
First Floor Landing
Window to side. Doors to all rooms.
Master Bedroom
Double bedroom with wood flooring. Window to front.
Bedroom Two
Double bedroom with laminate flooring. Window to rear.
Bedroom Three
Double bedroom with integral storage cupboard. Vinyl tile flooring. Window to front.
Bathroom
Four piece modern suite comprising walk-in shower, vanity wash hand basin, low level w.c and bidet. Feature heated towel rail. Vinyl flooring. Wall panelling. Window to rear.
Garden
To the front of the property is a garden, mainly laid to lawn with mature shrubs, border and fence surround. Driveway parking for two cars. Accessed via side gate is the sunny, south facing rear garden with large patio and shale areas. Mature shrubs feature this enclosed, not overlooked, garden.
Parking - Driveway
What's included
Parking
TypeSemi-detached house
Living Area108 m²
Bedrooms3
Bathrooms1
Energy ClassC
HeatingGas Central
MunicipalitySouth Ribble
Location
Map loading soon
Neighborhood data on demand
Nearby essentials will load when this section comes into view.
Listed on
Mortgage calculator
Estimated monthly payment
1.310 €/mo
Down payment10 % · 26.460 €
26.460 €238.143 € loan
Term
Total repayable393.059 €
Interest rate4.40 %
Representative estimate · Landomo is not a mortgage broker. · Rates updated April 2026