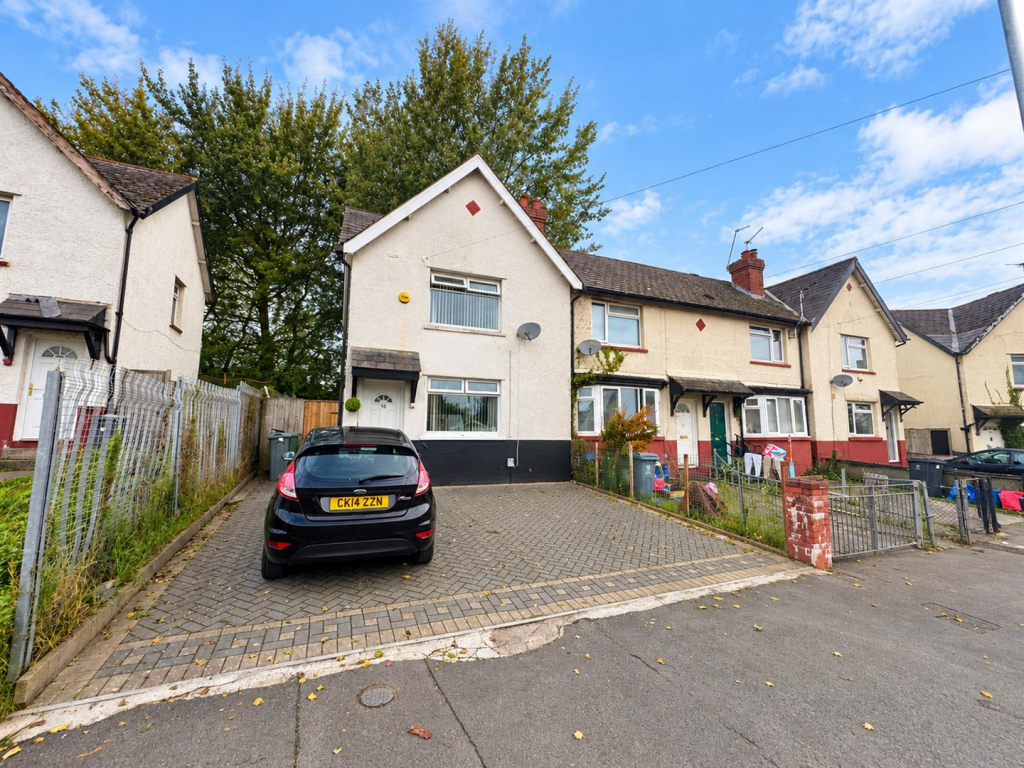
House for sale, 58 m²
Cardiff, Ely
2 bedrooms·1 bathroom
197.892 €
3.412 €/m²
Listed Sep 5, 2026
About this listing
An attractive and well proportioned two double bedroom house situated on Snowden Road in Ely. The property offers well balanced accommodation throughout, with two genuinely good sized double bedrooms, a generous reception room, fitted kitchen and first floor bathroom.
The lounge provides an excellent main living space with a feature papered wall, wood effect cushion flooring and a UPVC window. The fitted kitchen is well equipped with a range of wall and base units, integrated hob and access to the rear garden.
To the first floor are two good sized double bedrooms. Bedroom one overlooks the front of the property and benefits from fitted mirrored sliding wardrobes and loft access, while bedroom two is also a generous double bedroom with fitted storage housing the combination boiler.
The property further benefits from a good sized rear garden, providing excellent outdoor space for a young family, entertaining or general enjoyment.
Close to the excellent public transport links, highly regarded schools and the excellent local amenities
Ground Floor -
Lounge - 3.62m x 4.27m (11'10" x 14'0") - A generous sized reception room with papered feature wall, UPVC window, wood effect cushion flooring, painted walls, radiator, smooth ceiling and door providing access to the kitchen.
Kitchen - 1.78m x 4.79m (5'10" x 15'8") - Fitted with a range of wall and base units incorporating work surfaces, integrated hob and space for appliances, with UPVC windows providing natural light and a door giving access to the rear garden.
First Floor -
Bedroom One - 3.89m x 3.07m (12'9" x 10'0") - A good sized double bedroom overlooking the front aspect of the property with carpeted flooring, painted walls, smooth ceiling with loft access, UPVC window with fitted blind and mirrored sliding wardrobes.
Bedroom Two - 2.95m x 3.30m (9'8" x 10'9") - A good sized second double bedroom with cushion flooring, painted walls, picture rail, UPVC window with fitted blind, smooth ceiling and fitted cupboard housing the combination boiler.
Bathroom - 1.74m x 1.83m (5'8" x 6'0") - Fitted with a low level WC, pedestal wash hand basin and panelled bath with handheld shower over, together with a UPVC window to the rear.
Outside -
Front - A paved front garden providing off road parking and access to the front entrance.
Rear - A good sized rear garden offering a useful area of outdoor space, with mature trees and established boundaries providing a good degree of privacy. The garden would benefit from some landscaping and offers considerable potential for improvement and enjoyment.
Tenure - This property is understood to be Freehold. This will be verified by the purchaser's solicitor
Council Tax - Band B
What's included
Garden
Parking
Key Stats
Key Stats
TypeTerraced house
Living Area58 m²
Bedrooms2
Bathrooms1
HeatingAsk Agent
Location
Map loading soon
Neighborhood data on demand
Nearby essentials will load when this section comes into view.
Mortgage calculator
Estimated monthly payment
980 €/mo
Down payment10 % · 19.789 €
19.789 €178.103 € loan
Term
Total repayable293.962 €
Interest rate4.40 %
Representative estimate · Landomo is not a mortgage broker. · Rates updated April 2026