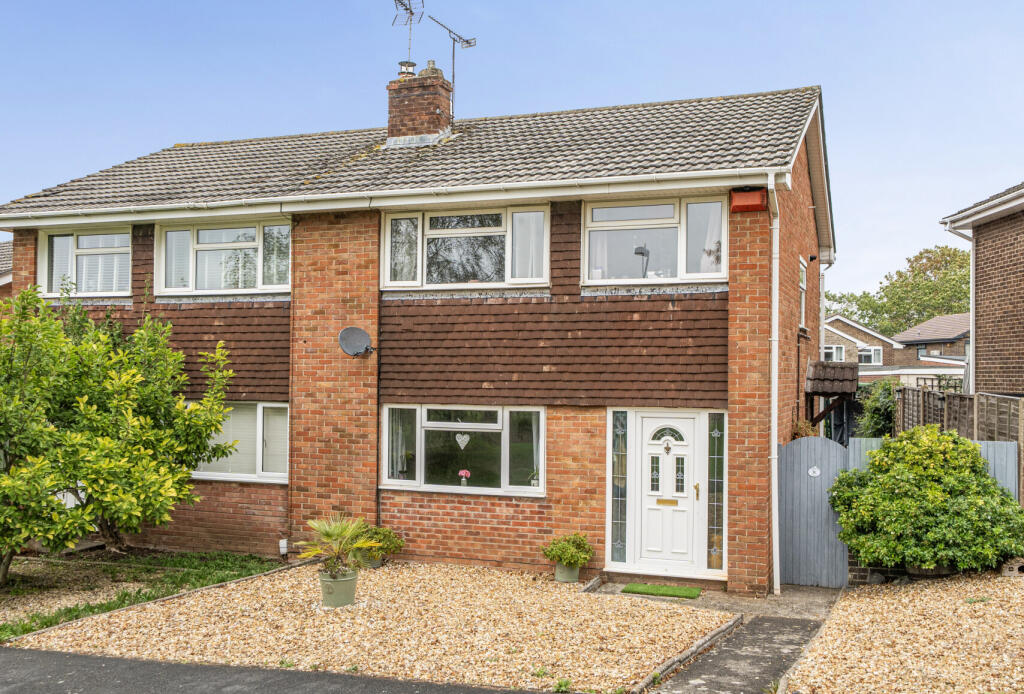
House for sale
Dodington, South Gloucestershire
3 bedrooms·1 bathroom
405.517 €
Listed Oct 8, 2026
About this listing
Offered with no onward chain, this three-bedroom home is nicely positioned on the popular ‘Birds’ development in Chipping Sodbury and benefits from a spacious kitchen/diner, conservatory, and unusually generous double garage.
The property offers practical and well-proportioned accommodation, with a particularly useful kitchen/diner opening towards the conservatory. A notable feature is the substantial double garage, providing space for two cars together with useful additional storage — something rarely available with properties of this type.
The property is well positioned on ‘The Birds’ development, with a Co-op and junior school nearby and Chipping Sodbury High Street and Yate town centre both within easy reach. Yate railway station and the M4 and M5 provide convenient connections, with Bristol and Bath readily accessible and the Cotswolds close by.
Park up & with a choice head on in, via the back kitchen door, the conservatory or by the front door into the entrance hallway. However, the front door is only ever really used by the postman. Everyone one else will enter via the garden into the kitchen/diner. If we do start from the front, the entrance hallway offers access into the lounge, the kitchen/diner & stairs to the first-floor landing. The lounge is a very light & bright room. The nearest home opposite is far enough away from us, to not be intrusive & not to stop natural light pouring in. The kitchen & diner like all the properties on the estate originally, would have been two separate rooms. Now, as these two rooms are in one, not only is there now plenty of space for cooking & entertaining, it also means, family’s all being together at breakfast & when tea is being prepared and the children are doing their homework. Just off the kitchen/diner is the conservatory. Again, a practical room, for being a child`s playroom, a catch up & coffee room, a small home office or as intended a nice sunroom.
The first floor. The first-floor landing offers access into all the bedrooms, the family bathroom, and the loft. Both the master bedroom & bedroom two are both good-sized double bedrooms. The master bedroom like the lounge over-looks the front, while the second bedroom over-looks the rear. The third bedroom could be used as a home office, a hobby room, nursery or simply stay as a bedroom. The family bathroom is a three-piece bathroom, offering a bath with the shower over, a wash hand basin & W.C.
Outside. To the front is a nice sized open fronted garden, which leads to the footpath access across part of the estate. To the rear is an enclosed garden. The garden is in two parts, with a patio & laid to lawn garden which is enclosed by panel fencing. Access into the double garage. The garage is in two sections, which offers parking for two cars, alternatively you can park in front of the garages.
No onward chain.
What's included
Garden
Parking
TypeSemi-detached house
Bedrooms3
Bathrooms1
HeatingAsk Agent
MunicipalityDodington
Location
Map loading soon
Neighborhood data on demand
Nearby essentials will load when this section comes into view.
Listed on
Mortgage calculator
Estimated monthly payment
2.008 €/mo
Down payment10 % · 40.552 €
40.552 €364.965 € loan
Term
Total repayable602.380 €
Interest rate4.40 %
Representative estimate · Landomo is not a mortgage broker. · Rates updated April 2026