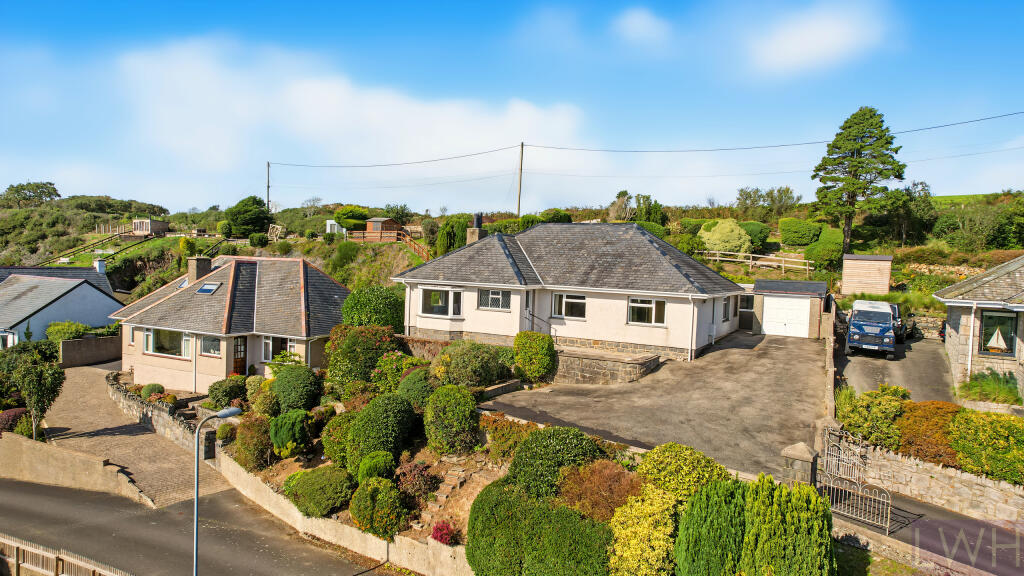
House for sale, 127 m²
Pwllheli
3 bedrooms·1 bathroom
489.264 €
3.852 €/m²
Listed Oct 31, 2026
About this listing
Cyfle unigryw i brynu byngalo ar wahân uwchben yr Ala ym Mhwllheli, gyda golygfeydd dros y dref a’r arfordir. Mae’r olygfa’n ymestyn tua’r gorllewin at Benrhyn Llanbedrog, gyda mynyddoedd Eryri yn y pellter, a tua’r dwyrain at Harbwr Pwllheli.
A unique opportunity to acquire a detached bungalow set on a private plot above Ala in Pwllheli, enjoying stunning views across the town and coastline. The outlook stretches west to Llanbedrog Head, with the mountains of Eryri in the distance, and east to Pwllheli Harbour.
Hafod Y Grug offers bright, airy accommodation, with spectacular views from the front-facing rooms. The property features three bedrooms and offers excellent potential for improvement or redevelopment, allowing buyers to make it their own.
On entering, you are welcomed by a spacious central hallway. Original parquet flooring adds character to the ground floor and continues into the reception room, where a large bay window frames the impressive views.
The hallway provides access to all three bedrooms, the bathroom, dining room and kitchen. The kitchen offers ample integrated storage, with the added convenience of a porch and pantry.
Externally, the garden and driveway are arranged on stepped levels across the sloping site. The tarmac driveway leads to a front patio, which enjoys uninterrupted views, and continues to a single garage and workshop. These provide access to the rear courtyard garden.
Steps lead from the rear of the property to an elevated lawn and former vegetable garden, which sits above the property’s ridge line and offers views across Pwllheli. A further lower courtyard garden and sloping flowerbeds are situated beneath the driveway.
The property is situated west of Pwllheli town centre, within walking distance of the town’s amenities, including shops, hospitality venues, Pwllheli Harbour and Pwllheli Golf Club.
Internal Accommodation:
Entrance Hallway
Living Room with Gas Fireplace - 3.62m x 4.88m
Dining Room - 3.62m x 3.70m
Kitchen - 2.47m x 3.73m
Pantry, Porch, External WC & Boiler Room
Bathroom (Walk-in Shower) - 2.30m x 2.90m
Bedroom 1 - 3.49m x 3.60m
Bedroom 2 - 3.60m x 3.60m
Bedroom 3 - 3.30m x 2.41m
Walk In Wardrobe - 1.80m x 3.30m
Conservatory - 2.0m x 2.90m
Garage - 3.0m x 5.20m
Workshop - 1.80m x 3.80m
Potential to convert the walk-in wardrobe into an en-suite, subject to the necessary verification of feasibility & services. Preliminary investigations were undertaken by the previous owners.
Double Glazed Windows & Doors
Mains Gas | Mains Services
EPC: D | Council Tax Band: F
Directions: On Ala Road, within the 40 mph zone in the residential area, you’ll see a post box and bench beside a junction. Turn onto Upper Ala and continue to the top of the hill. Hafod Y Grug is on your right-hand side.
Disclosure of Personal Interest: In accordance with the Estate Agents Act 1979, we disclose that the property is owned by members of the family of the owners of LWH.
Method of Sale: The property is offered for sale by Private Treaty.
Viewing: Strictly by appointment only.
Tenure: Freehold with vacant possession on completion.
Boundaries: Any Purchaser shall be deemed to have full knowledge of all boundaries and neither the Vendor nor Vendors Agents are responsible for defining the boundaries or ownership thereof.
Planning: The property is sold subject to any existing or other statutory notice, or which may come into force in the future. Purchasers should make their own enquiries into any designations.
Easements, Wayleaves and Rights of Way: The land is sold subject to all the benefits of all wayleaves, easements, right of way and third-party rights, whether mentioned or not.
PROPERTY MISDESCRIPTIONS ACT 1991: The Agents has not tested any apparatus, equipment, fixtures and fittings, or services, so cannot verify that they are in working order or fit for the purpose. The buyer is advised to obtain verification from his or her Professional Buyer, References to the Tenure of the property are based on information supplied by the Vendor. The agents have not had sight of the title documents. The buyer is advised to obtain verification from their Solicitor. You are advised to check the availability of any property before travelling any distance to view. The plans and drawings provided are for illustrative purposes only. Any areas, measurements or distances are approximate. The text and plans are for guidance only and are not necessarily comprehensive. It should not be assumed that the property has all necessary planning, building regulation or other consents.
What's included
Garden
Parking
TypeDetached house
Living Area127 m²
Bedrooms3
Bathrooms1
Energy ClassD
HeatingAsk Agent
MunicipalityPwllheli
Location
Map loading soon
Neighborhood data on demand
Nearby essentials will load when this section comes into view.
Listed on
Mortgage calculator
Estimated monthly payment
2.423 €/mo
Down payment10 % · 48.926 €
48.926 €440.338 € loan
Term
Total repayable726.785 €
Interest rate4.40 %
Representative estimate · Landomo is not a mortgage broker. · Rates updated April 2026