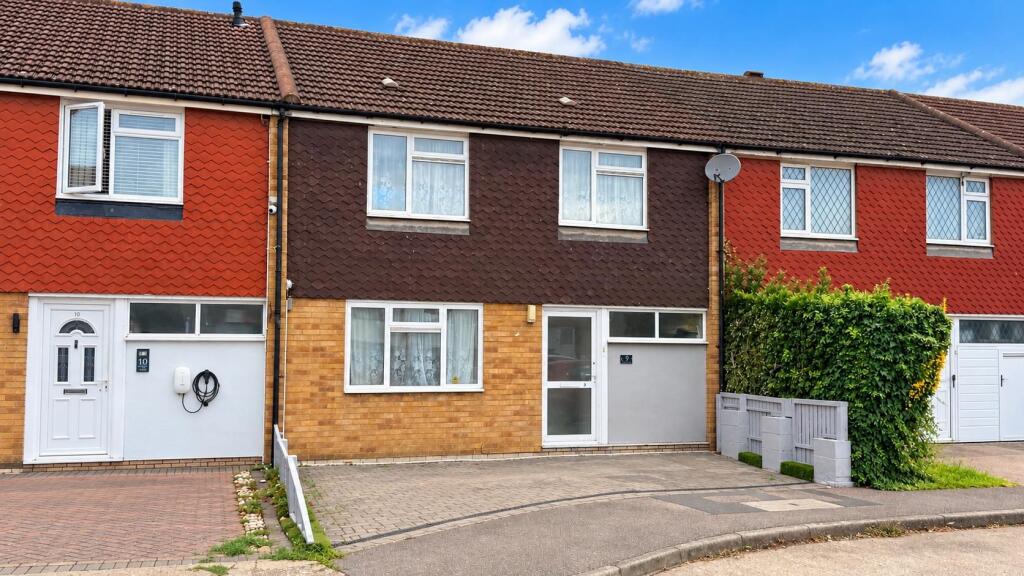
House for sale
Waltham Cross, Cheshunt
3 bedrooms·1 bathroom
477.410 €
Listed Sep 12, 2026
About this listing
Offered Chain Free is this spacious three-bedroom terraced house benefiting from Parking front and ideally situated between Cheshunt and Theobalds Grove train stations.
The property is conveniently located within easy reach of the Old Pond shopping facilities, local amenities, schools, leisure centre and the beautiful Lea Valley Nature Reserve.
The ground floor comprises a reception hallway, spacious through lounge/dining room, separate Utility/storage room and fitted kitchen. Upstairs are three well-proportioned bedrooms and a wet room.
Externally, the property benefits from an attractive rear garden, while the front has block paving for a driveway providing off-street parking.
A spacious family home in a popular and well-connected location, offering excellent access to local facilities and transport links.
Front - Block paved driveway
Entrance - Double glazed entrance door to the:-
Porch - Radiator. Door to:-
Utility Room/Storage Room - 2.12m x 1.75m (6'11" x 5'8") - Opaque window to the front. Wall mounted meters. Space for washing machine. Potential to be changed to a shower room or toilet. Opaque glazed door to the:-
Hallway - Radiator. Stairs to the first floor with storage cupboard under. Dado rail. Doors to the:-
Through Lounge - 7.44m x 3.25m (24'4" x 10'7") - Dual aspect room with double glazed patio doors to the rear. Double glazed window to the front. Two radiators. Feature fireplace with wooden surround and electric fire. Dado rail. Part laminate wooden flooring.
Kitchen - 3.00m x 3.10m (9'10" x 10'2") - Double glazed window to the rear. Double glazed door to the garden. Wall mounted boiler. Wall and base fitted units with rolled edge work surfaces over. Stainless steel sink with mixer tap and drainer. Plumbing and spaces for washing machine and dishwasher. Space for undercounter fridge. Space for freestanding cooker. Tiled splash backs.
First Floor Landing - Access to loft space. Laminate wooden flooring. Doors to:-
Bedroom 1 - 4m x 3.9m maximum measurement into the door re (13 - Double glazed window to the rear. Dado rail. Radiator. Fitted wardrobe. Cupboard housing the immersion cylinder.
Bedroom 2 - 3.20m x 3.84m maximum measurement into the door re - Double glazed window to the front. Double radiator.
Bedroom 3 - 3.10m x 2.10m (10'2" x 6'10") - Double glazed window to the front. Radiator. Dado rail.
Wetroom - 2.07 x 2.60 (6'9" x 8'6") - Sliding entrance door. Opaque double glazed window to the rear. Radiator. Suite comprising of a low flush W.C. with push button flush. Wall hung wash hand basin with tiled splash back. Wet room shower with Triton electric shower with rain head and hand attachment. Extractor fan. Part tiled walls.
Garden - approx 10.65m x 7m (approx 34'11" x 22'11") - Concrete hard standing patio area. Slate and gravel shingle border. Laid lawn. Shrub and flowers. Rear access via a gate. Metal Shed. Water tap.
Whilst every effort has been made to ensure the accuracy of these particulars, all measurements are approximate and for guidance only. Photographs may have been digitally enhanced, edited, or AI-assisted for presentation purposes. Buyers are advised to satisfy themselves by inspection and independent verification.
What's included
Terrace
Garden
Parking
Key Stats
Key Stats
TypeTerraced house
Bedrooms3
Bathrooms1
HeatingAsk Agent
MunicipalityWaltham Cross
Location
Map loading soon
Neighborhood data on demand
Nearby essentials will load when this section comes into view.
Listed on
Mortgage calculator
Estimated monthly payment
2.364 €/mo
Down payment10 % · 47.741 €
47.741 €429.669 € loan
Term
Total repayable709.175 €
Interest rate4.40 %
Representative estimate · Landomo is not a mortgage broker. · Rates updated April 2026