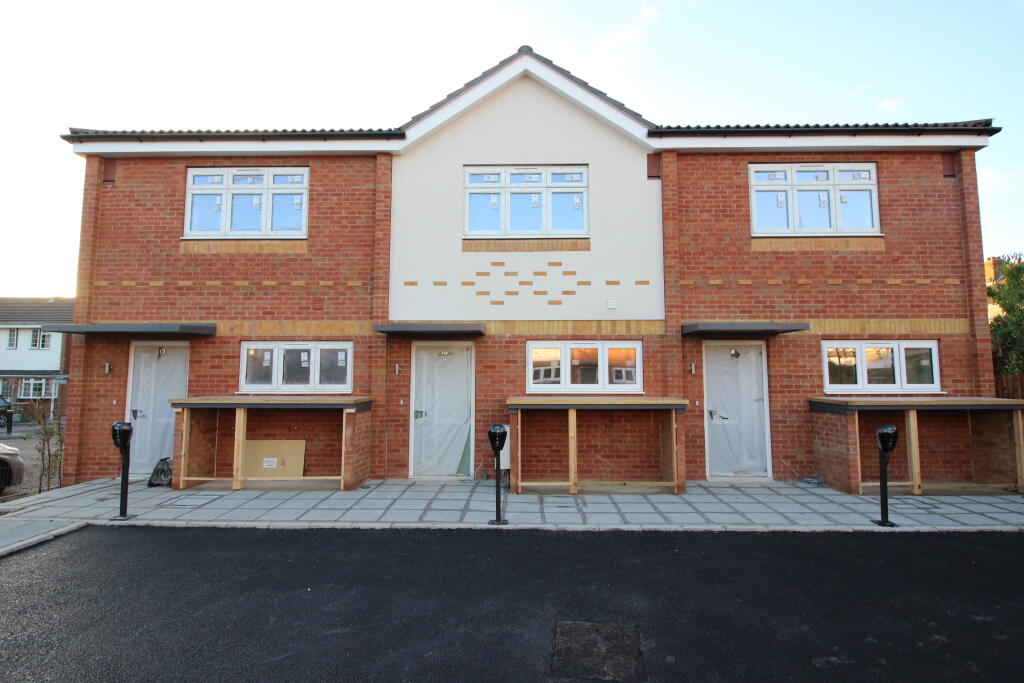
House for sale
Kingston upon Thames
2 bedrooms·2 bathrooms
611.318 €
Listed Sep 9, 2026
About this listing
Connor Prince are delighted to offer this 2 bedroom mid terrace home on this exclusive development of 6 beautifully presented brand new contemporary two bedroom homes built by Arthur Wait to a high specification with the assurance of a 10 year warranty. Situated in a popular, convenient cul-de-sac location with easy access to local schools, the historic Nonsuch Park, restaurants, shops including Sainsburys and Aldi and nearby bus stops to Sutton, Epsom, Worcester Park, Wimbledon and Morden Town Centre with its Northern Line tube station.
Double glazed front door to:-
ENTRANCE HALLWAY
Elegance Royal 55 bonded tiled vinyl plank flooring in sovereign oak with underfloor heating, understairs storage cupboard.
WET ROOM/CLOAKROOM
Concealed system w.c., wash hand basin with mixer tap, Roca chrome shower mixer, fully tiled walls, heated chrome towel rail, porcelain tiled floor.
LIVING ROOM 16’7 X 13’7
Elegance Royal 55 bonded tiled vinyl plank flooring in sovereign oak with underfloor heating, T.V. and computer points, bifold doors onto rear landscaped garden.
FITTED KITCHEN 10’6 X 8’8
Range of porcelain Shaker style units with brushed Inox D handles, laminate worktop surfaces with upstands and inset stainless steel single drainer stainless steel Franke sink with mixer tap, built in Smeg ceramic hob with stainless steel splashback and telescopic extractor hood above, Smeg electric oven below, integrated dishwasher, washing machine, fridge and freezer, double glazed front aspect window, Elegance Royal 55 bonded tile vinyl plank flooring in sovereign oak with underfloor heating.
STAIRS TO FIRST FLOOR LANDING
Double glazed frosted window to flank wall.
BEDROOM ONE 13’7 X 12’4
Front aspect double glazed window, double radiator, access to insulated loft space, computer and T.V. points.
BEDROOM TWO 13’7 X 11’5
Rear aspect double glazed windows, double radiator, computer and T.V. points, cupboard housing hot water cylinder tank.
BATHROOM
White Roca suite comprising panel enclosed bath with bath shower mixer kit and screen, vanity wash hand basin with mixer tap, concealed system w.c., heated chrome towel rail, extractor fan, fully tiled walls, shaver socket, porcelain tiled floor.
OUTSIDE
REAR GARDEN
Extending to 40FT in a south easterly direction with lawned and paved patio areas, garden shed, rear pedestrian access.
FRONT GARDEN
Providing off street parking with EV charger.
COUNCIL TAX
Band TBA
Virtually staged photographs to showcase the properties’ potential.
What's included
Garden
Parking
Key Stats
Key Stats
TypeTerraced house
Bedrooms2
Bathrooms2
HeatingAsk Agent
Location
Map loading soon
Neighborhood data on demand
Nearby essentials will load when this section comes into view.
Listed on
Mortgage calculator
Estimated monthly payment
3.027 €/mo
Down payment10 % · 61.132 €
61.132 €550.186 € loan
Term
Total repayable908.090 €
Interest rate4.40 %
Representative estimate · Landomo is not a mortgage broker. · Rates updated April 2026