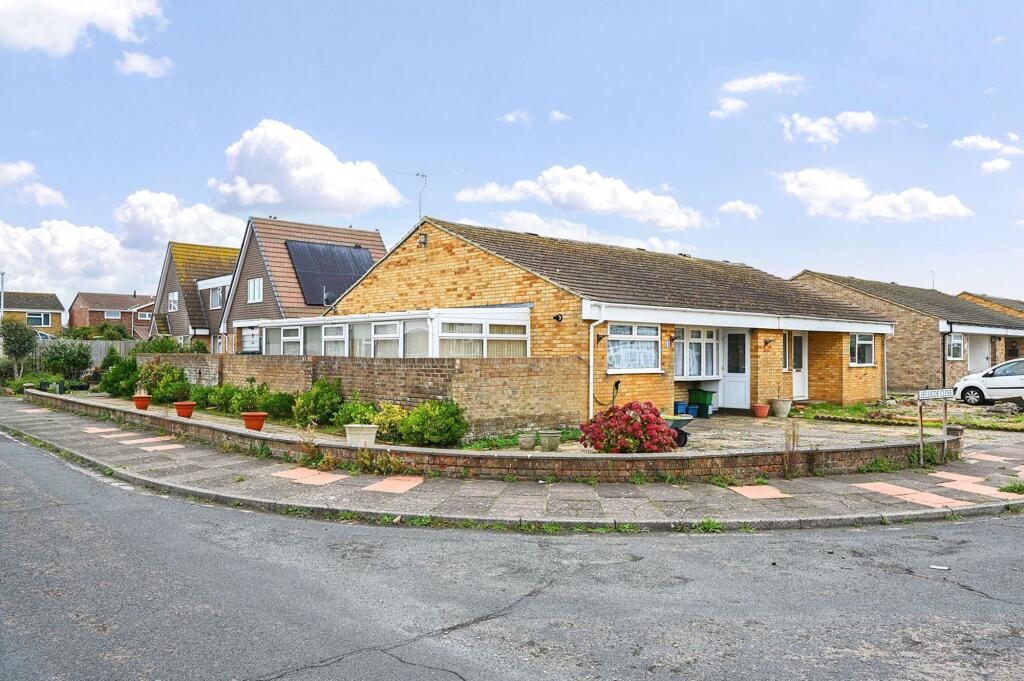
House for sale, 60 m²
Brighton
2 bedrooms·1 bathroom
364.854 €
6.081 €/m²
Listed Nov 7, 2026
About this listing
Guide Price £305,000 to £315,000. Welcome to this delightful two-bedroom semi-detached bungalow, nestled peacefully in a tranquil cul-de-sac in the highly desirable Langney Point area of Eastbourne. Step inside and discover a home that immediately welcomes you with its spacious, thoughtfully designed layout, perfect for relaxed living and entertaining. The heart of the property is the inviting “L” shaped lounge and dining room, where natural light flows in, creating a warm and comfortable atmosphere ideal for both quiet evenings and lively gatherings. The modern kitchen is beautifully appointed, featuring sleek cabinetry and contemporary fittings that make meal preparation a pleasure, while offering ample storage and workspace. Leading off the main living area, the conservatory provides a serene retreat, perfect for enjoying a morning coffee or unwinding with a good book, whatever the season. Both bedrooms are generously sized, offering restful sanctuaries with plenty of space for furnishings and personal touches. The wet room combines style and practicality with easy-access showering. This charming bungalow stands out not only for its inviting interiors but also for its incredible convenience: positioned close to local shops, bus routes, Eastbourne Waterfront, and two retail parks, daily amenities are always within easy reach, making life here both comfortable and connected. The property sits on a desirable corner plot and offers a wealth of potential for those looking to put their own stamp on a home. For added practicality, a rear garage and a front driveway provide parking for several vehicles, a rare and valuable feature in this sought-after location. Offered with no onward chain, this bungalow presents a wonderful opportunity to secure a peaceful, well-connected home that combines modern comforts with room to grow. With its appealing blend of space, style, and location, this Langney Point gem is ready to welcome its next owners.
EPC Rating: D
Entrance Hallway
As you enter through the double-glazed front door, you are welcomed into the entrance hallway, which seamlessly leads into the inviting lounge and dining room.
"L" Shaped Lounge and Dining Room
6.71m x 4.27m
The spacious L-shaped living room offers ample space for a dining area, creating a versatile entertaining environment. It features a charming front-aspect bay window that floods the space with natural light, while convenient access leads to the kitchen, conservatory, and bedrooms.
Kitchen
2.64m x 2.87m
This modern fitted kitchen features a configuration with both wall and base units, providing ample storage. The contrasting worktop incorporates a sink unit. It includes an integrated fridge-freezer, a Belling oven, a Stoves microwave, a ceramic hob, and an extractor hood, creating a functional and aesthetically pleasing cooking space.
Conservatory
2.36m x 7.01m
Experience the comfort of this spacious modern conservatory, featuring double-glazed windows and stylish tiled flooring. It includes a radiator for warmth and offers convenient ramp access to the rear garden.
Bedroom One
3.33m x 4.19m
Features a built-in wardrobe and beautiful French doors opening onto the rear garden. Radiator.
Bedroom Two
2.13m x 3.33m
This double bedroom features a rear-facing window that allows for plenty of natural light, complemented by a comfortable radiator for warmth.
Shower Wet Room
The wet room features a fully tiled design, complete with a shower, toilet, hand washbasin, and a heated towel rail for added comfort.
Garden
The rear patio garden features a charming deck, a greenhouse, and is bordered by enclosed walls and vibrant flowerbeds.
Parking - Garage
Parking - Driveway
Disclaimer
Please note: Under Money Laundering Regulations 2007, potential purchasers must provide identification documents upon offer acceptance. Your cooperation is appreciated to avoid delays in the sale process.
Uptons strives to provide accurate property information under the Consumer Protection from Unfair Trading Regulations 2008. However, these particulars do not form part of any offer or contract, and all measurements are approximate. Do not assume that the property has all necessary Planning, Building Regulations, or approvals. Any mentioned services and systems have not been verified.
Floor plan measurements are for general guidance only. Please verify the dimensions before ordering carpets or furnishings.
What's included
Garage
Parking
TypeSemi-detached house
Living Area60 m²
Bedrooms2
Bathrooms1
Energy ClassD
HeatingGas Central
Location
Map loading soon
Neighborhood data on demand
Nearby essentials will load when this section comes into view.
Listed on
Mortgage calculator
Estimated monthly payment
1.807 €/mo
Down payment10 % · 36.485 €
36.485 €328.369 € loan
Term
Total repayable541.978 €
Interest rate4.40 %
Representative estimate · Landomo is not a mortgage broker. · Rates updated April 2026