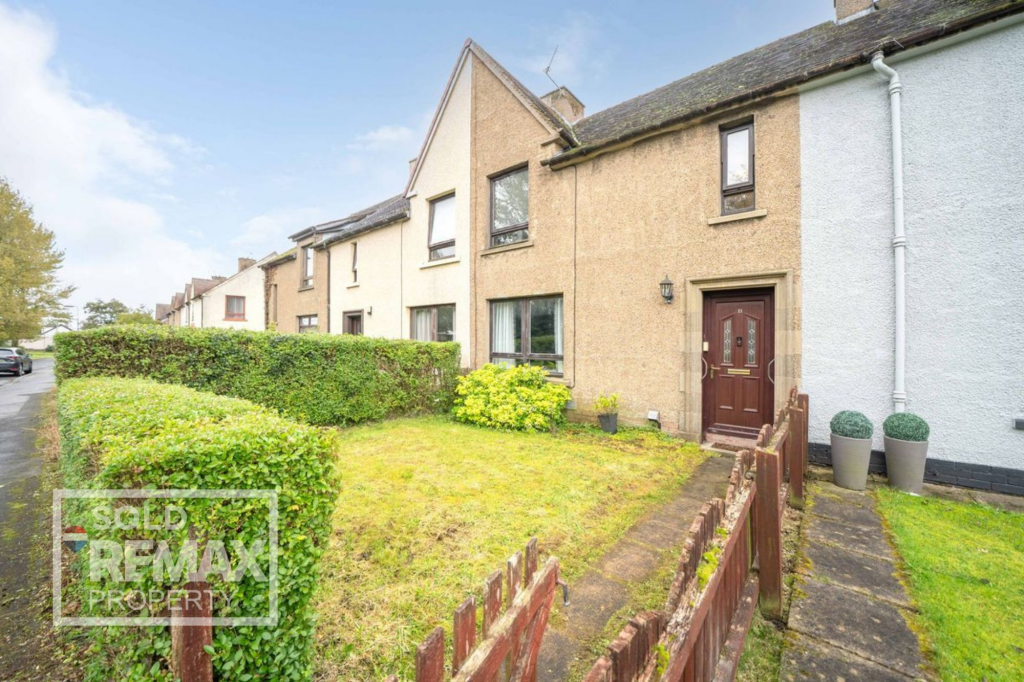
House for sale, 93 m²
Edinburgh
3 bedrooms·1 bathroom
164.737 €
1.772 €/m²
Listed Oct 14, 2026
About this listing
Stylish and a great family home offering ample storage and a large South Facing Rear Garden. This property is perfectly positioned for peaceful village living with amenities closeby!
Team Lauren and Rodaidh & REMAX Property are delighted to present to the market this three Bedroom Mid Terraced Home located in Redcroft Terrace, Stoneyburn, EH47 8EB. Comprising of: Entrance Hall, Hallway, Lounge, Kitchen, Rear Hall, Bathroom and Three Double Bedrooms. This property benefits from gas central heating, double glazing and South Facing Rear Garden.
Stoneyburn offers an appealing village lifestyle surrounded by the picturesque West Lothian countryside. With local shops, primary schools and everyday amenities close at hand, the village combines community charm with practical convenience. Excellent access to the surrounding towns of Livingston, Bathgate and Whitburn, along with connections towards Edinburgh and Glasgow, makes Stoneyburn an attractive location for families, professionals and commuters alike.
Please note that some of the images featured on this listing may have been digitally staged with furniture for illustrative purposes.
Council Tax Band B
Freehold Tenure
EPC Rating: C
Hallway
Entrance Hall (2.77m x 2.06m), Hallway (5.23m x 0.85m)
Enter into the property, there is space for storage and space underneath the stairs. The Hallway gives access to the Lounge, Kitchen, rear Hall, downstairs Bathroom, and staircase to the upper level. The Hallway has one central light fitting, wallpapered walls, one radiator, carpet flooring, and a built-in cupboard.
Lounge
3.93m x 4.13m
Spacious Lounge with an option to create a fireplace or feature wall. There is a shelved alcove, small built-in cupboard, additional space for furniture and a large front facing window. Around the room there is one central light fitting, painted walls, two radiators and carpet flooring.
Kitchen
2.96m x 3.11m
Kitchen comprising of: Fitted wall and base units, worktops, extractor fan, white goods, integrated gas hobs, integrated fan oven, and stainless-steel sink with mixer tap. There is one central light fitting, tile and wallpapered walls, one radiator, and vinyl flooring. Additionally, there is a rear facing window, space for a dining table and access to the rear Hall.
Rear Hall
0.94m x 1.62m
Located off the Kitchen with a rear door to the Garden, and there is a large cupboard space where the boiler is situated and has space for storage too. There is one central light fitting, wallpapered walls and vinyl flooring.
Family Bathroom
1.82m x 2.06m
Family Bathroom comprising of toilet, sink with hot and cold taps, and bath with overhead electric shower. There is one central light fitting, extractor fan, rear facing opaque window, tile and wallpapered walls, one radiator and vinyl flooring.
Landing and Upper Hallway
Landing (2.06 x 1.18) and Upper Hallway (1.96 x 0.99)
Hallway giving access to three double Bedrooms, built-in storage cupboard and access to the attic. There is one central light fitting, wallpapered walls, front facing window and new carpet flooring.
Bedroom 1
3.22m x 4.34m
Double Bedroom located at the rear of the property with one central light fitting, painted walls, built-in wardrobe, one radiator, and new vinyl flooring.
Bedroom 2
2.75m x 3.93m
Excellent sized double Bedroom located at the front of the property with one central light fitting, front facing window, wallpapered walls, one radiator and new vinyl flooring.
Bedroom 3
3.07m x 3.17m
Double Bedroom located at the rear of the property with one central light fitting, painted walls, one radiator, new carpet flooring and built-in wardrobe.
Front Garden
Private Garden with grass, path, shrubbery, fence, hedge, and the option to turn into a driveway.
Rear Garden
Private South facing rear garden with fence surround and exit via gate. There is a large grassed section, patio area, flower bed, fixed washing line poles, and decking.
Disclaimer
Each office is independently owned and operated. Remax Property is operated by Locaro Limited, registered office Remax House, 13b Fairbairn Road, Livingston, EH54 6TS
What's included
Parking
TypeTerraced house
Living Area93 m²
Bedrooms3
Bathrooms1
Energy ClassC
HeatingAsk Agent
Location
Map loading soon
Neighborhood data on demand
Nearby essentials will load when this section comes into view.
Listed on
Mortgage calculator
Estimated monthly payment
816 €/mo
Down payment10 % · 16.474 €
16.474 €148.263 € loan
Term
Total repayable244.710 €
Interest rate4.40 %
Representative estimate · Landomo is not a mortgage broker. · Rates updated April 2026