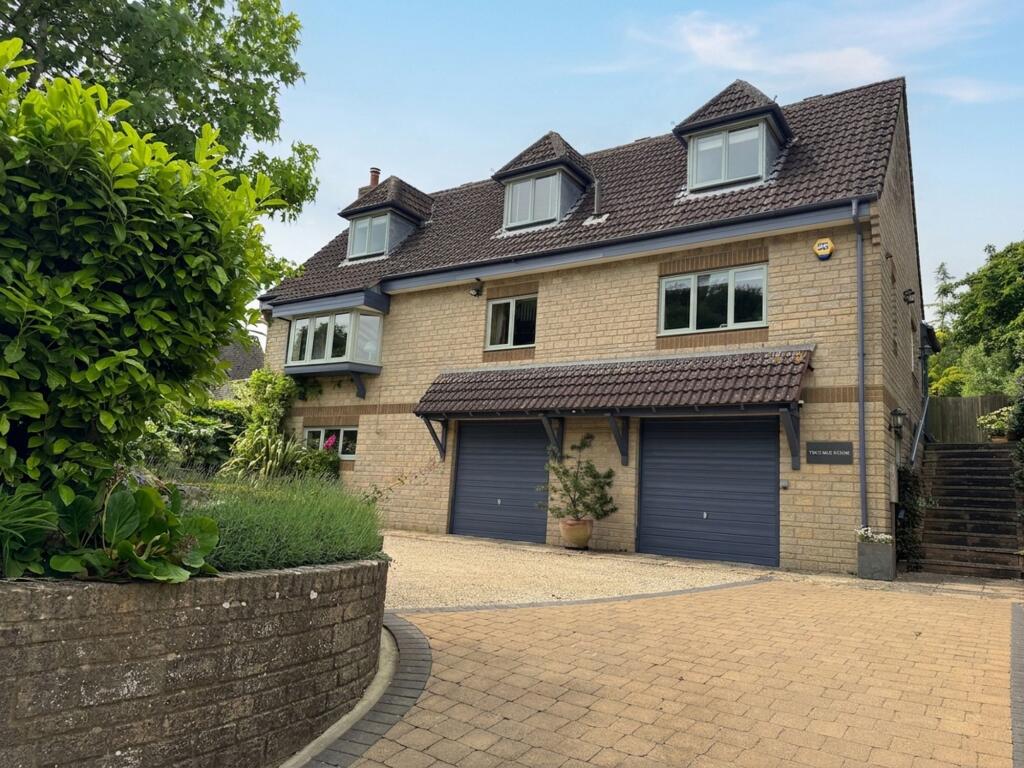
House for sale, 263 m²
Stroud, Forthay, North Nibley
4 bedrooms·3 bathrooms
972.287 €
3.697 €/m²
Listed Sep 11, 2026
About this listing
Substantial detached family home located in the heart of rural North Nibley village, in large gardens and enjoying established countryside views to front and rear. Versatile accommodation, Westerly facing rear garden, driveway parking and double garage. No Onward Chain.
A happy family home for over 20 years, the vendors have invested time, love and care on the property and believe the new owners will enjoy the warm internal ambience and pleasing location of Two Mile House. The versatile accommodation includes porch, entrance hall, sitting room, kitchen, dining room, utility room, boot room, 4 bedrooms, 3 bathrooms and a studio/workroom which is located in the undercroft along with the double garage.
There are miles of rural walks on the doorstep and a warm village community to be a part of.
A recent investment includes private amenity land at the rear which provides wonderful views over the house and along the Cotswolds Edge - and offers the potential for a wildflower orchard and vegetable garden with space for a greenhouse and garden room (subject to planning consents).
EPC Rating: C
Entrance Hall
Staircase leading to undercroft, linen cupboard, 2 further built-in storage cupboards, radiator, wooden floor.
Utility
1.65m x 2.57m
Window to side, range of wall and base units with laminated worktops over, single drainer and bowl sink unit, Miele washing machine and tumble drier.
Kitchen
3.56m x 4.11m
Windows to front and side, range of wall and base units with granite worktops over, part tiling to walls, single drainer one and a half bowl sink unit, inset NEFF gas hob with cooker hood extractor fan over, integral high level AEG oven and grill, integral fridge freezer and Miele dishwasher, radiator.
Dining Hall
5.33m x 3.86m
Windows to front and rear, staircase leading to first floor, serving hatch, 2 x radiators, wooden floor.
Sitting Room
5.33m x 4.47m
Bay window to front, windows to side, fireplace with gas fire, radiators, patio doors leading to enclosed rear garden.
Boot Room
1.96m x 2.13m
Window to side, upright Samsung Freezer available, door leading to enclosed rear garden.
Bedroom 2
3.38m x 4.42m
Windows to side and rear, fitted wardrobes, cupboards and bedside units, radiator.
Shower Room
2.06m x 2.13m
Window to side, tiled walls, low level WC, hand basin with vanity, shower cubicle with shower over, heated towel rail.
First Floor Landing
Velux window to rear, radiator.
Bedroom 1
3.56m x 4.5m
Windows to front and rear, fitted wardrobes and bedside units, radiator.
Bedroom 3/Study
3.56m x 4.17m
Window to front, radiator, built in fitted wardrobes and dressing table with mirror.
Bedroom 4
8.64m x 2.95m
Feature window to rear plus 2 x Velux windows to sides, fitted wardrobes, 2 x radiators.
Ensuite Shower Room
Low level WC, hand basin with vanity, shower cubicle with Monsoon shower over, heated towel rail, extractor fan.
Family Bathroom
2.95m x 2.31m
Window to front, low level WC, hand basin with vanity, panelled bath, separate shower cubicle with shower over, part tiling to walls, heated towel rail.
Undercroft Lobby
Window to side, staircase leading from entrance hall with stairlift, in the lobby section there is space for a chest freezer and wine storage. Door leading into double garage. 75 Square meters approx (currently configured as under)
Double Garage
5.36m x 8.13m
2 x electric up and over garage doors, power and light, Belfast sink next to the cloakroom.
Cloakroom
High level cistern WC.
Studio/Workshop
5.38m x 4.42m
Window to front, power and light, double doors lead to the garage.
Front Garden
Gated access leads to driveway parking for several cars, hedges/fences form the boundaries, raised flower beds.
Rear Garden
27.43m x 13.1m
Hedges/fences form the boundaries, lawn area, raised landscaped flower beds with mature trees and shrubs, pond, patio areas, vegetable patch, gated access to both sides, garden storage area, tap and external power and lighting, storage shed.
Garden
10.0m x 20.0m
(200 sq.m) Fences form the boundaries, a teak bench to enjoy the views and 2 purpose built raised vegetable beds are gifts from the sellers to the new owners.
Parking - Double garage
Parking - Driveway
What's included
Garage
Parking
Key Stats
Key Stats
TypeDetached house
Living Area263 m²
Bedrooms4
Bathrooms3
Energy ClassC
HeatingGas Central
MunicipalityStroud
Location
Map loading soon
Neighborhood data on demand
Nearby essentials will load when this section comes into view.
Listed on
Mortgage calculator
Estimated monthly payment
4.814 €/mo
Down payment10 % · 97.229 €
97.229 €875.058 € loan
Term
Total repayable1.444.296 €
Interest rate4.40 %
Representative estimate · Landomo is not a mortgage broker. · Rates updated April 2026