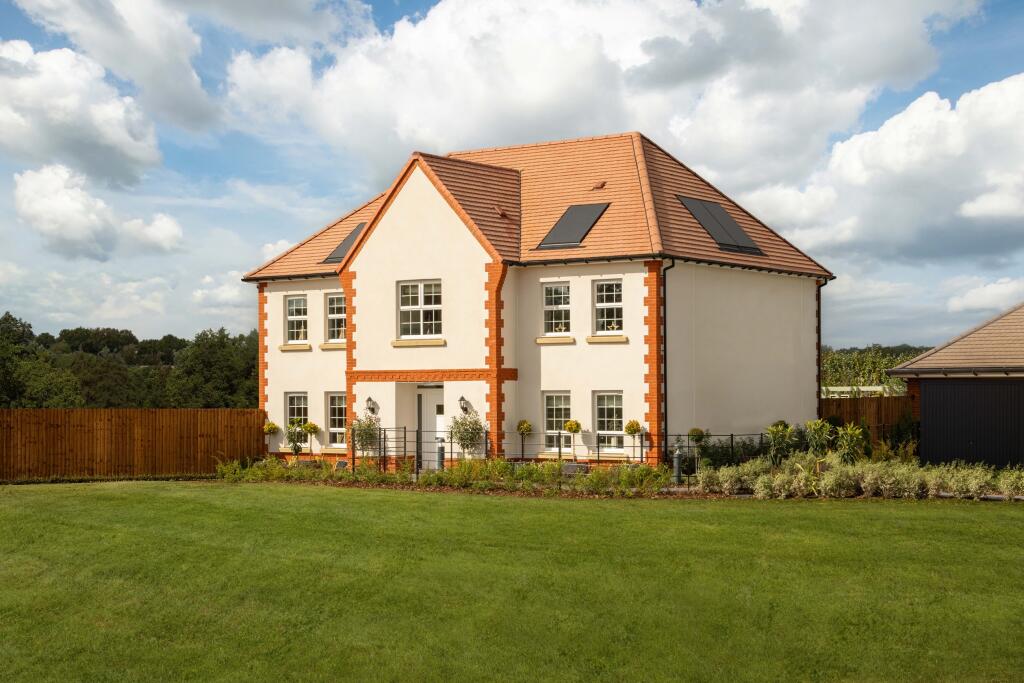
House for sale, 212 m²
Braintree, Kelvedon
5 bedrooms
1.060.515 €
5.003 €/m²
Listed Nov 6, 2026
About this listing
£22,125 KEY WORKER DEPOSIT CONTRIBUTION* | CHOOSE YOUR FREE KITCHEN & FLOORING UPGRADE | OVERLOOKS OPEN-SPACE | DOUBLE GARAGE WITH EV POINT & 4 PARKING SPACES | 2,285 SQ. FT. HOME.
Step into the Consall and you are welcomed with a grand staircase. Your home features an impressive open-plan kitchen with French doors, a handy utility, light filled lounge also with French doors. Plus, a home office & dining room.
Upstairs, the galleried landing leads to five double bedrooms, including a large main bedroom with an en suite and dressing area and a family bathroom.
Plot 300, the energy-efficient Consall at DWH Roman Gardens, Kelvedon.
Room Dimensions
1
Bathroom - 3104mm x 2175mm (10'2" x 7'1")
Bedroom 1 - 4829mm x 4349mm (15'10" x 14'3")
Bedroom 2 - 4178mm x 3160mm (13'8" x 10'4")
Bedroom 3 - 4260mm x 3484mm (13'11" x 11'5")
Bedroom 4 - 4298mm x 2835mm (14'1" x 9'3")
Bedroom 5 - 2650mm x 3484mm (8'8" x 11'5")
Ensuite 1 - 2175mm x 1800mm (7'1" x 5'10")
Ensuite 2 - 1465mm x 2185mm (4'9" x 7'2")
G
Dining - 4366mm x 2855mm (14'3" x 9'4")
Kitchen / Family / Breakfast - 7338mm x 4502mm (24'0" x 14'9")
Lounge - 4448mm x 5956mm (14'7" x 19'6")
Study Downstairs - 3585mm x 2998mm (11'9" x 9'10")
Utility - 2460mm x 1978mm (8'0" x 6'5")
WC - 1800mm x 1442mm (5'10" x 4'8")
What's included
Garden
Parking
TypeDetached house
Living Area212 m²
Bedrooms5
HeatingAsk Developer
MunicipalityBraintree
Location
Map loading soon
Neighborhood data on demand
Nearby essentials will load when this section comes into view.
Listed on
Mortgage calculator
Estimated monthly payment
5.251 €/mo
Down payment10 % · 106.052 €
106.052 €954.463 € loan
Term
Total repayable1.575.356 €
Interest rate4.40 %
Representative estimate · Landomo is not a mortgage broker. · Rates updated April 2026