House for sale
Taunton
3 bedrooms·1 bathroom
293.206 €
Listed Nov 8, 2026
About this listing
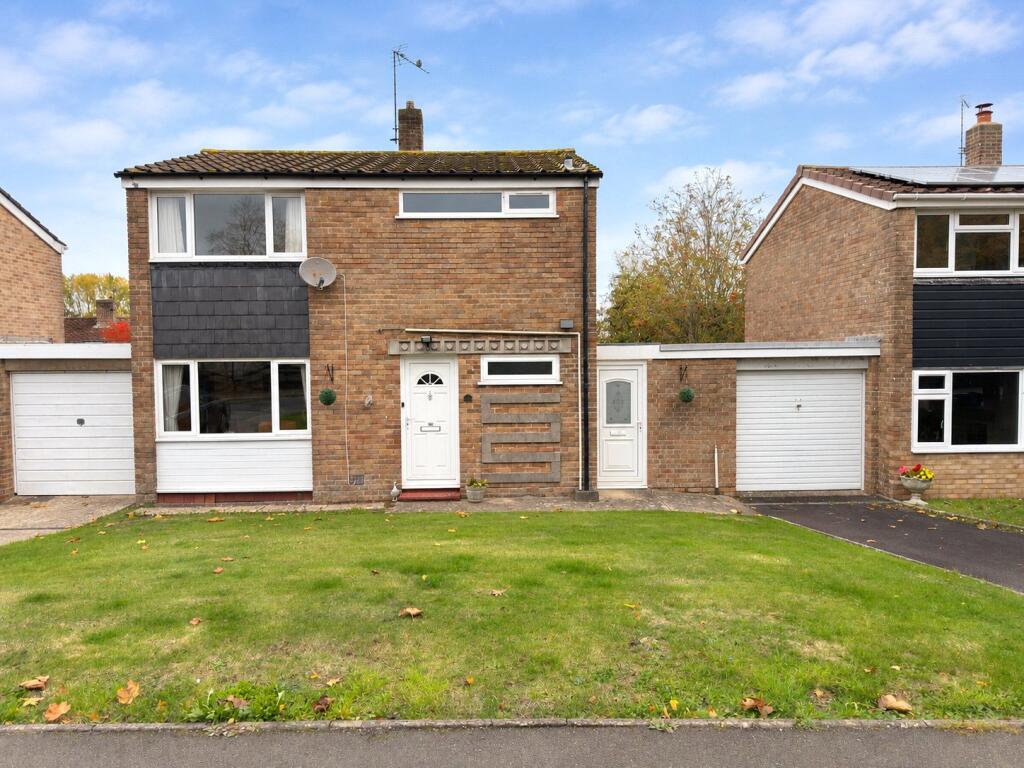
Three Bedroom Link-Detached House with Generous Garage, Driveway Parking and Gardens, sold with the benefit of no onward chain.
A well-proportioned three-bedroom link-detached family home, offering spacious and versatile accommodation, a wider-than-standard garage, off-road parking and attractive gardens to the front and rear.
This appealing freehold property presents an excellent opportunity for buyers looking to create a home to their own taste, with well-maintained accommodation throughout and plenty of potential for modernisation.
The ground floor comprises an entrance hallway with staircase to the first floor, a convenient downstairs WC and a spacious open-plan lounge and dining room. This bright and welcoming living space benefits from windows to both the front and rear elevations, allowing plenty of natural light to flow through and providing ample room for both comfortable seating and family dining.
The fitted kitchen overlooks the rear garden and offers a range of wall and base units, worktop space and room for appliances.
To the first floor, the landing provides access to three bedrooms, including a generously proportioned main bedroom, together with a family bathroom fitted with a bath and overhead shower.
Externally, the property enjoys a lawned front garden, driveway parking and a particularly useful wider-than-standard attached garage, offering excellent space for secure parking, storage or workshop use, subject to individual requirements.
To the rear is a good-sized, enclosed garden, predominantly laid to lawn with established planting, mature shrubs, raised borders and a paved patio area.
Whilst the property would benefit from some cosmetic updating, it offers an excellent opportunity to personalise a well-established family home with generous accommodation and practical outdoor space.
Tenure: Freehold
Council Tax Band: C
EPC Rating: TBC
Accommodation comprises; Entrance hall, lounge/diner, kitchen, cloakroom, three bedrooms and bathroom.
Entrance Hall
uPVC main entrance door into entrance hall. Radiator. Stairs rising to first floor. Understairs storage cupboard. Doors to all principal rooms.
Lounge/Diner
6.09m x 3.33m
Dual aspect double glazed windows to the front and rear. Fireplace with gas coal effect fire. Radiator. Television point. Telephone point. Doors to kitchen and entrance hall.
Kitchen
2.99m x 2.73m
Fitted with a range of wall and base units set beneath worktops with inset sink and drainer. Integrated electric oven and hob with hood over. Space for fridge freezer. Space and plumbing for washing machine. Double glazed window to the rear aspect. Doors to entrance and out to passageway.
Cloakroom
Low-level W.C. Inset wash hand basin. Opaque double glazed window to the front aspect.
First Floor Landing
Access to roof void. Telephone point. Double glazed window to the side aspect.
Bedroom One
3.47m x 3.35m
Radiator. Double glazed window to the rear aspect.
Bedroom Two
3.33m x 2.51m
Radiator. Double glazed window to the front aspect.
Bedroom Three
3.03m x 2.76m
Radiator. Wall mounted central heating boiler. Double glazed window to the rear aspect.
Bathroom
Fitted bath with mains shower and screen over. Low-level W.C. Inset wash hand basin. Heated towel rail. Opaque double glazed window to the front aspect.
Passageway
A passageway connects the property to the garage. uPVC door out to the front aspect. Additional uPVC double glazed door out to rear garden. Opening into garage.
Garage
5m x 3.59m
Up and over door. Light. Power. Single glazed window to passageway.
Front
The front garden is laid to lawn with a tarmac driveway providing off street parking whilst giving access to the garage, main entrance door and passageway.
Rear
The rear garden is predominantly laid to lawn with a nice size patio providing an excellent space for outdoor dining or entertaining. The whole is enclosed by flower borders and wooden fencing. Outside tap.
Property Information
Services
Mains water, gas, electric and drainage.
Broadband and Mobile Coverage
Ultrafast Broadband is available in this area and mobile signal should be available outdoors from all four major providers and limited access indoors from all four major providers. Information supplied by ofcom.org.uk
Agents note
We have been advised that spray foam insulation has been installed within the roof space of the property. Prospective purchasers should be aware that the presence of spray foam insulation may affect mortgage lending and are strongly advised to make their mortgage lender or financial adviser aware of this at the earliest opportunity to establish whether it will affect their ability to obtain mortgage finance. Buyers should also satisfy themselves as to the type, condition and suitability of the insulation through their own independent enquiries and surveys prior to committing to a purchase.
What's included
Garden
Garage
Parking
TypeDetached house
Bedrooms3
Bathrooms1
HeatingGas Central
Location
Map loading soon
Neighborhood data on demand
Nearby essentials will load when this section comes into view.
Listed on
Mortgage calculator
Estimated monthly payment
1.452 €/mo
Down payment10 % · 29.321 €
29.321 €263.885 € loan
Term
Total repayable435.546 €
Interest rate4.40 %
Representative estimate · Landomo is not a mortgage broker. · Rates updated April 2026