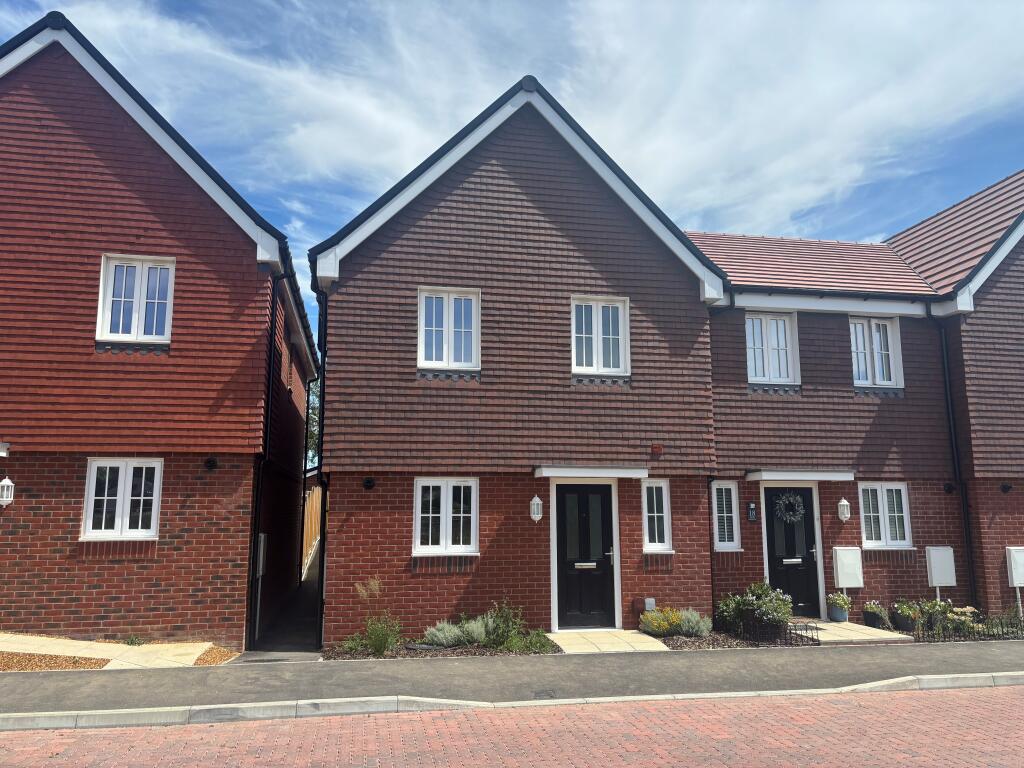
House for sale
Eastleigh, Botley
3 bedrooms·2 bathrooms
418.866 €
Listed Nov 5, 2026
About this listing
BRAND NEW * BUILD COMPLETE * READY FOR OCCUPATION*
A brand new three bedroom end of terraced house built by Messrs Foreman Homes and situated on the Maddoxford Park development in the beautiful area of Boorley Green.
The Sandpiper is the last plot of this design available, build complete, ready for occupation and the accommodation comprises:-
Entrance hall with stairs to the first floor, downstairs cloakroom/wc, stylish fitted kitchen/dining room with integrated appliances, living room to the rear with double doors onto the rear garden, master bedroom with ensuite shower room, two further bedroom and a family bathroom.
Additional benefits include two parking spaces and Solar PV panels providing renewable energy.
Canopy porch with coach light and composite front door leading to:-
Entrance Hall
Stairs to the first floor landing, storage cupboard, radiator, smooth plastered ceiling.
Cloakroom/Wc
Opaque double glazed window to front aspect, fitted suite comprising close coupled Wc, pedestal wash hand basin with tiled splashbacks, radiator, smooth plastered ceiling.
Kitchen/Dining Room - 16'3" x 8'8" (4.95m x 2.65m)
Double glazed window to front aspect, stylish fitted range of units comprising one and a half bowl single drainer composite sink unit with mixer taps, cupboards and drawers beneath square edge laminate work surfaces with matching upstands, additional wall mounted units, separate four burner stainless steel finish hob with stainless steel extractor hood over, upgraded integrated single oven and microwave convection oven, built in fridge, freezer, full size dishwasher and recess for washing machine, radiator, smooth plastered ceiling with inset spot light.
Living Room - 15'8" x 12'6" (4.78m x 3.81m)
Double glazed window and double glazed French doors to rear aspect and garden, radiator, understairs storage cupboard, smooth plastered ceiling.
Landing
Storage cupboard, access to loft, smooth plastered ceiling.
Master Bedroom - 12'1" x 10'1" ( 3.68m x 3.08m)
Double glazed window to rear aspect, storage cupboard, radiator, smooth plastered ceiling.
Ensuite Shower Room
Opaque double glazed window to rear aspect, fitted suite comprising enclosed shower cubicle with folding screen, pedestal wash hand basin with tiled splashback, close coupled Wc, radiator, smooth plastered ceiling.
Bedroom Two - 12'1" x 8'8" (3.68m x 2.64m)
Double glazed window to front aspect, radiator, smooth plastered ceiling.
Bedroom Three - 8'6" x 6'10" (2.60m x 2.07m)
Double glazed window to front aspect, radiator, smooth plastered ceiling.
Family Bathroom
Opaque double glazed window to side aspect, fitted suite comprising panel enclosed bath in tiled surround, pedestal wash hand basin with tiled splashback, close coupled Wc, chrome finished heated towel rail, smooth plastered ceiling with inset spot lights.
Outside.
Enclosed rear garden with patio are and shed, side pedestrian access.
Front garden area and pathway leading block paved parking area and the two allocated spaces.
Estate Management Charge: £375 per annum (estimated)
Council Tax Band: D
EPC Rating: B
AGENTS NOTE:
Information about the property has been provided to us by the sellers in good faith. Any room sizes and floor plans are approximate and should be used as a guide only. Services, systems, and appliances have not been tested by us and no warranty is given or implied. If you require information or clarification on any of these points, please get in touch.
What's included
Terrace
TypeTerraced house
Bedrooms3
Bathrooms2
Energy ClassB
HeatingDouble Glazing, Gas Central
MunicipalityEastleigh
Location
Map loading soon
Neighborhood data on demand
Nearby essentials will load when this section comes into view.
Listed on
Mortgage calculator
Estimated monthly payment
2.074 €/mo
Down payment10 % · 41.887 €
41.887 €376.979 € loan
Term
Total repayable622.210 €
Interest rate4.40 %
Representative estimate · Landomo is not a mortgage broker. · Rates updated April 2026