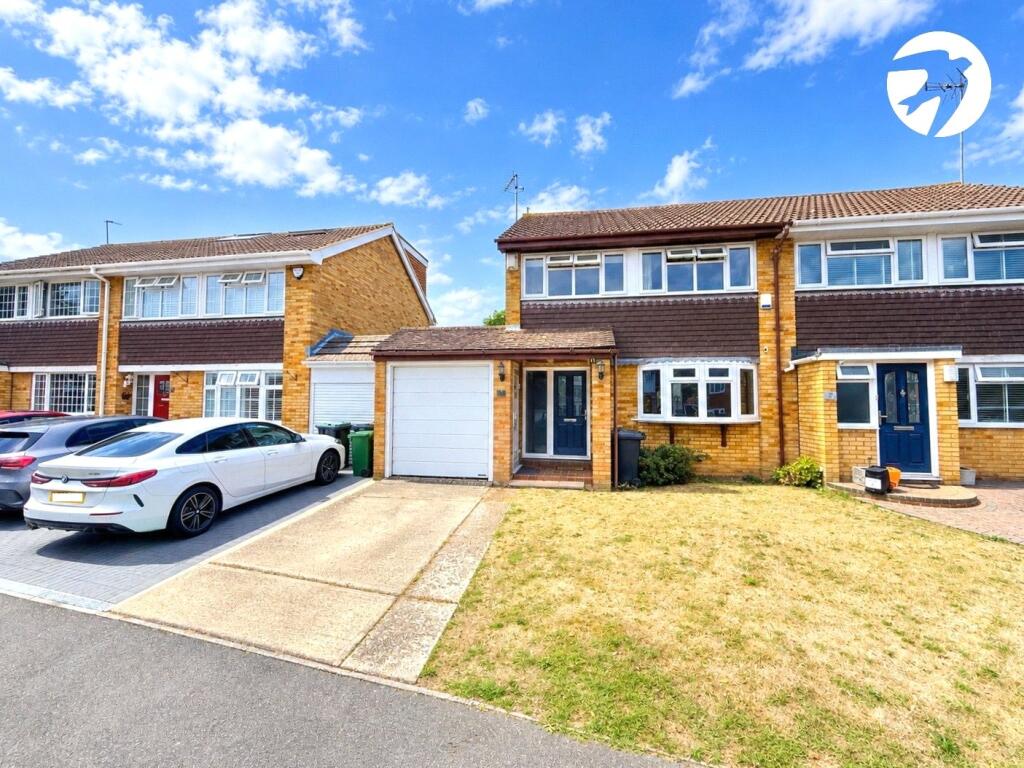
House for sale
Bromley
3 bedrooms·2 bathrooms
598.524 €
Listed Sep 15, 2026
About this listing
Guide Price £515,000 - £525,000
Set within popular the High Firs/Pinks Hill development, this attractive semi-detached home offers well-proportioned accommodation, a west-facing garden and excellent access to London.
The ground floor provides a sociable layout, with a generous lounge and separate dining room, alongside a well-equipped kitchen/breakfast room and useful utility room. Upstairs are three good-sized bedrooms and a family bathroom.
A particular feature is the insulated garage, which has been semi-converted and is currently used as a beauty room and relaxation space. This versatile area could easily suit a home office, gym, studio or treatment room, offering valuable additional space without compromising the main accommodation.
The west-facing rear garden combines a lawn and patio, providing an attractive setting for outdoor dining, entertaining or enjoying the afternoon and evening sun. Off-street parking to the front is an added convenience.
The property is particularly well placed for commuters, with Swanley station within easy walking distance. Services provide access to London Bridge, Charing Cross, Victoria and Blackfriars, with journeys into the capital possible in around 30 minutes or less. Swanley town centre and local amenities are also close at hand.
Families are well served by nearby schools, including High Firs Primary School and Downsview Community Primary School, with further educational options available in the surrounding area.
Offering a peaceful setting, adaptable accommodation and excellent transport connections, this is a home with plenty to recommend it. The converted garage adds a valuable layer of flexibility, while the garden and proximity to the station make this a particularly practical choice for modern family living.
Early viewing is highly recommended.
Exterior
Rear Garden 11.9m x 7.8m (40' x 25'6")
Front Garden
Driveway
Key Terms
This property is Freehold
Build Type - Traditional
Double Glazed
Gas Central Heating
EPC Rating C
Being an EPC Rating C, we are working with the Mortgage Advice Bureau to present exclusive rates for energy efficient property with the average saving being £65 per month. Please call to enquire how you can benefit.
Utilities: Mains Gas, Electricity, Water and Drainage
Sevenoaks District Council Tax Band E
The annual Council Tax for a Band E property in Swanley is £3,091.04 for the 2026/27 tax year.
The boiler is a gas conventional type installed 18 months ago, this was last serviced October
The loft is part boarded.
Rear Garden measures approximately 11.9m x 7.8m (40' x 25'6")with a S/SW aspect.
The sellers have completed the following works: Replacement double glazed windows within the past 2 years. The ground floor shower room was updated in March 2026. Semi converted the garage into a spa space, the garage door is still in place, with some amendment this can be fully converted back to a garage, or as a formal room (STRC) And a normal schedule of redecoration when required.
Primary Schools
High Firs Primary School – approximately 0.2 miles - Downsview Community Primary School – approximately 0.4 miles - St Mary's CE Primary School – approximately 0.6 Secondary Schools
Orchards Academy – approximately 0.6 miles - Leigh Academy Wilmington – approximately 2.7 miles
Grammar Schools
Wilmington Grammar School for Boys – approximately 3 miles - Wilmington Grammar School for Girls – approximately 3 miles - Dartford Grammar School – approximately 4 miles - Dartford Grammar School for Girls – approximately 4 miles Commuter Links
Swanley Railway Station – approximately 0.6 miles
Operated by Southeastern with direct services to: London Victoria - London Blackfriars - London Bridge - Charing Cross: Rochester - Chatham - Gillingham - Faversham - Ashford International (selected services)
Road Links
A20 – approximately 0.2 miles - M25 (Junction 3) – approximately 1.5 miles - M20 (Junction 1) – approximately 2 miles
These routes provide easy access to London, Bluewater, Ebbsfleet International and the wider Kent area.
Local Amenities
Swanley Town Centre – approximately 0.6 miles
Disclaimer
Distances are approximate and have been calculated from the central postcode BR8 8TA. They are intended as a guide only and may vary depending on the exact property location, route taken and mode of transport. School availability, catchment areas, admissions criteria and transport services are subject to change. Prospective purchasers should make their own independent enquiries and verification with the relevant local authorities, schools and transport providers before making any decisions.
The above is formed of information provided by the seller and publicly accessible sources.
Entrance Hall
Lounge
13' 2" x 11' 7" (4.02m x 3.52m)
Dining Room
17' 7" x 9' 11" (5.35m x 3.01m)
Kutchen/Breakfast Room
14' 2" x 10' 1" (4.33m x 3.08m)
Lobby
Shower Room
124' 8" x 3' 10" (38m x 1.18m)
Utility Room
7' 9" x 7' 3" (2.35m x 2.2m)
Garage/Relaxation Room
12' 8" x 7' 9" (3.85m x 2.35m)
First Floor landing
Bedroom
12' 2" x 9' 5" (3.71m x 2.86m)
Bedroom
9' 5" x 9' 2" (2.88m x 2.8m)
Bedroom
8' 11" x 8' 0" (2.73m x 2.45m)
Bathroom
7' 10" x 5' 7" (2.4m x 1.69m)
What's included
Garden
Parking
Key Stats
Key Stats
TypeSemi-detached house
Bedrooms3
Bathrooms2
Energy ClassC
HeatingDouble Glazing, Gas Central
Location
Map loading soon
Neighborhood data on demand
Nearby essentials will load when this section comes into view.
Listed on
Mortgage calculator
Estimated monthly payment
2.964 €/mo
Down payment10 % · 59.852 €
59.852 €538.672 € loan
Term
Total repayable889.086 €
Interest rate4.40 %
Representative estimate · Landomo is not a mortgage broker. · Rates updated April 2026