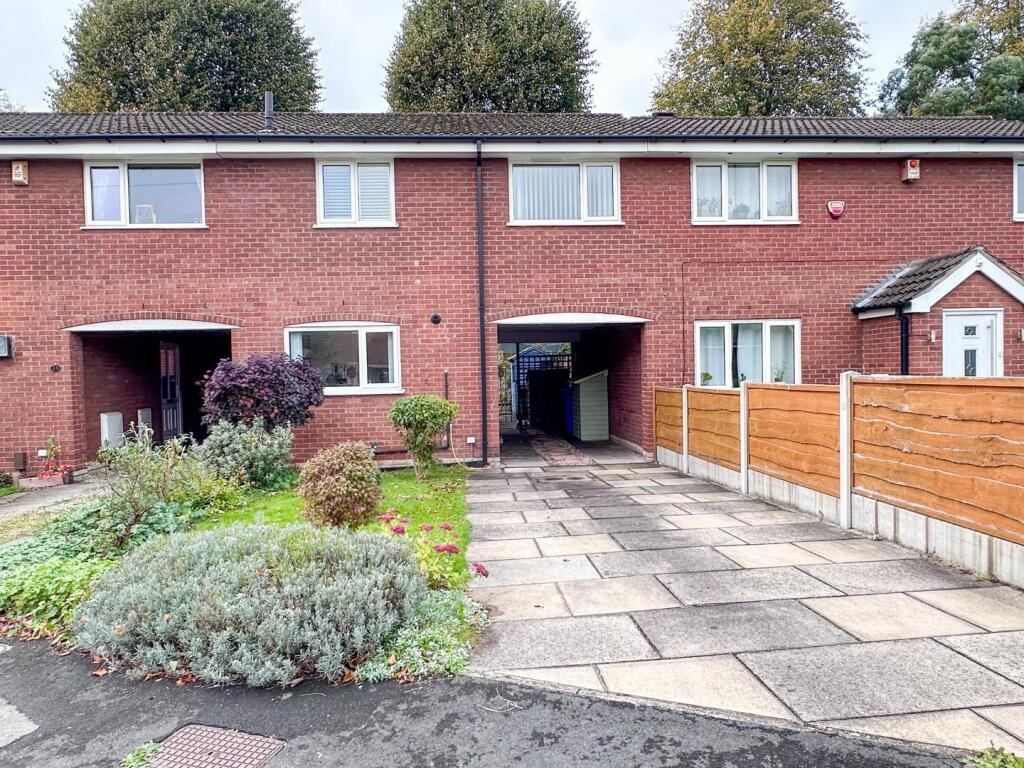
House for sale
Stockport
3 bedrooms·1 bathroom
355.513 €
Listed Oct 16, 2026
About this listing
Three Bedroom Mews Property. Well Presented Lounge/Dining Room with Patio Doors to the Large Rear garden.
Sought After Location. Long Driveway Leading to Carport Providing Off Road Parking for Multiple Vehicles.
Large Enclosed Rear Garden with Shaped Lawn and Well Stocked Mature Borders. Paved Patio Area abutting the Property.
Modern Refitted Shower Room. No Vendor Chain. Must Be Viewed!
An excellent opportunity to purchase this three-bedroom mews property in the popular residential area of Heaton Mersey. Offering well-proportioned accommodation, this property is ideally suited to first-time buyers, couples or families seeking a home with generous outdoor space and convenient off-road parking.
The property benefits from a welcoming living area, a kitchen and three bedrooms, together with a modern shower room providing a stylish, contemporary finish. Externally, the property boasts a particularly large garden, offering excellent space for outdoor entertaining, relaxing or enjoying time with family and friends. A further advantage is the long driveway providing ample off-road parking, complemented by a useful carport.
Situated in the sought-after area of Heaton Mersey, the property is well placed for local amenities, transport links and access to the surrounding areas.
Combining practical accommodation, excellent parking and a generous garden, this property is sure to appeal to a wide range of buyers. Early viewing is highly recommended to appreciate all that this property has to offer.
Entrance Hall - Double glazed entrance door to the side elevation under the carport. Double doors to the lounge dining room, doorway to kitchen, turned staircase to the first floor
Lounge/Dining Room - 5.82m x 3.20m (19'1" x 10'6") - Well presented spacious reception, double glazed patio doors opening onto the rear garden, laminated flooring throughout. Pebble effect electric fire on hearth, central heating radiator with shelf over
Kitchen - 3.20m x 2.67m inc pantry (10'6" x 8'9" inc pantry) - Kitchen with a good range of units comprising: Bowl and a half single drainer stainless steel sink unit with mixer tap, cupboard below, further base, drawer and eye level units. Slot in gas cooker with four ring hob, oven and grill. with cooker hood over. Plumbed and access for an automatic washing machine, space for a fridge/freezer. Work surfaces with tiled splashbacks. Wall mounted Worcester combi boiler. Handy understairs storage/pantry with shelving. Double glazed window to the front elevation, central heating radiator
First Floor -
Stairs And Landing - Turned staircase to first floor. Doors to all first floor rooms. Door to large former airing cupboard with shelving. Loft access hatch
Bedroom One - 3.38m x 3.40m (11'1" x 11'2) - Double glazed window overlooking the rear garden, central heating radiator
Bedroom Two - 3.38m x 2.77m (11'1" x 9'1") - Double glazed window to the front elevation, central heating radiator
Bedroom Three - 2.62m x 2.46m (8'7" x 8'1") - Double glazed window overlooking the rear garden, central heating radiator
Shower Room - 2.13m x 1.65m (7'0" x 5'5") - Refitted shower room with modern white suite comprising: Large walk-in shower cubicle with fixed rainhead and hand held attachment. Vanity unit housing WC and wash hand basin with mixer tap and cupboard below. Fully tiled walls, double glazed window with obscure glass and shutters
Outside -
Front Garden - Lawned front garden with numerous plants, flowers and shrubs to borders. Paved driveway providing off road parking and leading to the carport
Carport - Paved driveway continued under carport, access to entrance door. Fence and gate to rear garden
Rear Garden - Large rear garden, predominantly lawned, shaped mature flowerbeds with an abundance of flowers, plants, shrubs and trees. Paved patio area abutting the property, garden shed, outside tap, fence and gate to carport
Please note the large tree in the rear garden is under a TPO (Tree Preservation Order)
What's included
Garden
Parking
TypeTownhouse
Bedrooms3
Bathrooms1
HeatingAsk Agent
Location
Map loading soon
Neighborhood data on demand
Nearby essentials will load when this section comes into view.
Listed on
Mortgage calculator
Estimated monthly payment
1.760 €/mo
Down payment10 % · 35.551 €
35.551 €319.962 € loan
Term
Total repayable528.102 €
Interest rate4.40 %
Representative estimate · Landomo is not a mortgage broker. · Rates updated April 2026