House for sale, 291 m²
Salisbury
4 bedrooms·4 bathrooms
1.378.649 €
4.738 €/m²
Listed Nov 2, 2026
About this listing
OAK BARN (Plot 7), Kings Wood Farm, Gillingham, Dorset, SP8 5QR
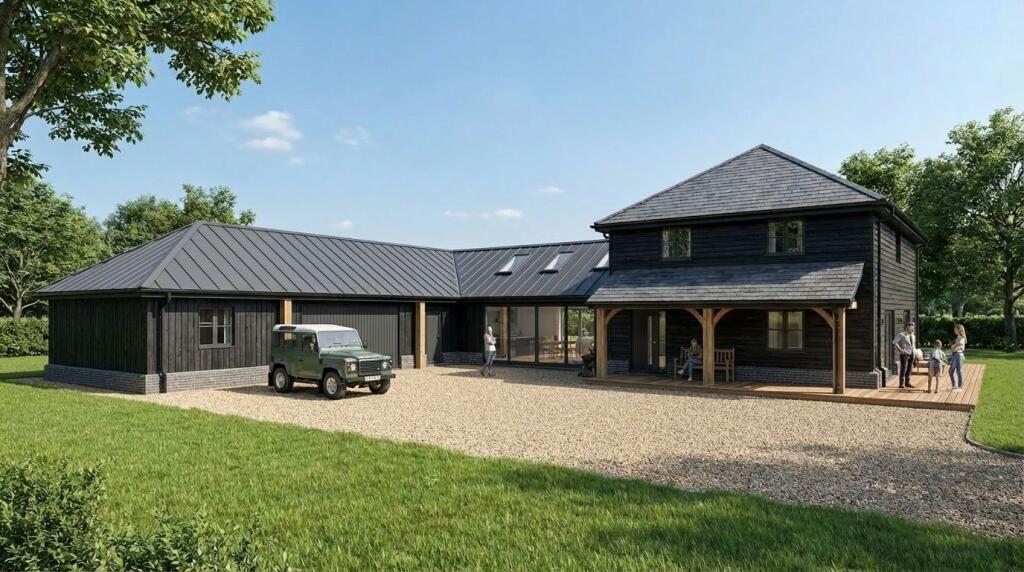
Oak Barn is a characterful oak-framed barn-style house, thoughtfully combined with a contemporary extension to create a home that balances traditional
craftsmanship with light, modern living spaces.
Extending to approximately 243 sq. m., the accommodation includes a generous main living space, separate sitting room, and a snug and practical boot room plus four well-proportioned bedrooms, each with its own en-suite bath or shower room. The contrast between the traditional oak frame and the extension's clean architectural lines gives the house a distinctive identity.
Outside, the house is complemented by a large private garden centred around a magnificent mature oak tree. The garden and principal rooms enjoy extensive rural views stretching for approximately four miles towards West Knoyle.
A garage of approximately 34 sq. m. provides generous parking and storage.
Services
The property has been reworked and extended using a “fabric first” approach to ensure durability, energy efficiency, and comfort.
Solar power: The house has the benefit of a share in a private 240 kW solar park (approx. 30 kWp per house – far exceeding the average domestic system). This is designed to provide enough energy to power the home and electric vehicles at minimal cost.
Heating: An air source heat pump supplies 100% underfloor heating throughout, designed to run at low temperatures for optimum efficiency.
Construction: Cavity wall built with high levels of PIR insulation, concrete floors and high-performance glazing – providing excellent thermal mass, sound insulation and year-round comfort.
Materials: Sustainably sourced or reclaimed timbers, including Douglas Fir, Siberian Larch and oak, are used throughout, ensuring longevity and character.
About the area
The Oak Barn lies in a beautiful rural setting with far-reaching views, yet is exceptionally well placed for local amenities and communications.
Situated between the historic hilltop town of Shaftesbury and the thriving market town of Gillingham, this location offers an exceptional blend of accessibility, heritage and countryside living. Shaftesbury is renowned for its independent shops, cafés, restaurants and picturesque streets, centred around the iconic Gold Hill.
Whilst Gillingham provides excellent day-to-day amenities, including a Waitrose, independent retailers, supermarkets, healthcare facilities, a leisure centre and a well-connected mainline railway station with regular services to London Waterloo in under two hours.
The nearby A303 also provides convenient road access to London and the South West, making the area particularly attractive to commuters and second-home buyers alike.
The area is exceptionally well served by schooling. Gillingham School is highly regarded, whilst an outstanding selection of independent schools lies within easy reach, including Port Regis, Bryanston, Clayesmore, Milton Abbey, Sherborne School and Sherborne Girls. Combined with the surrounding rolling Blackmore Vale countryside, excellent walking and riding opportunities, and the cultural attractions of nearby Shaftesbury, this is a location that perfectly balances rural tranquillity with modern convenience.
The area has close ties to the royal hunting grounds of King's Wood, which once extended over a large area of countryside here, making the development aptly named. The town has grown steadily but retains an attractive character with older buildings interspersed with newer developments, all set against the backdrop of the Blackmore Vale.
The surrounding countryside offers endless opportunities for walking, riding and outdoor pursuits, while nearby attractions such as Stourhead and The Newt in Somerset add to the appeal.
Important Notes
Please see all the notes below – particularly the section referring to identity and AML requirements
Identity verification & Anti Money Laundering (AML) Requirements
As Estate Agents we are require by law to undertake Anti Money Laundering (AML) Regulation checks on any purchaser who has an offer accepted on a property.
We are required to use a specialist third party service to verify the purchaser(s) identity.
The cost of these checks is £60 (inc. VAT) per person. This is payable at the point an offer is accepted and our purchaser information forms completed, prior to issuing Memorandum of Sales to both sellers and buyers and their respective conveyancing solicitors. This is a legal requirement and the charge is non-refundable.
Property Details
Roderick Thomas, their clients and any joint agents state that these details are for general guidance only and accuracy cannot be guaranteed. They do not constitute any part of any contract. All measurements are approximate and floor plans are to give a general indication only and are not measured accurate drawings. No guarantees are given with regard to planning permission or fitness for purpose. No apparatus, equipment, fixture or fitting has been tested. Items shown in photographs are not necessarily included. Buyers must rely on information passed between the solicitors with regard to items included in the sale. Purchasers must satisfy themselves on all matters by inspection or otherwise.
Viewings
Interested parties are advised to check availability and the current situation before travelling to view any property.
All viewings are by appointment with the Agents.
Roderick Thomas, 2 High Street, Castle Cary, BA7 7AW
P.S.
A few extra comments
Mortgages – we can help.
Bridging loans – We can help.
Moving house is complicated and stressful when a sale and purchase needs to be tied together in terms of finance and timing.
Sometimes, we can negotiate an agreement that suits both sellers and buyers.
Sometimes, a bridging loan can solve problems and remove stress.
Call us for information on any of these points.
What's included
Garage
TypeDetached house
Living Area291 m²
Bedrooms4
Bathrooms4
Energy ClassD
HeatingDouble Glazing, Central, Air Source Heat Pump
Location
Map loading soon
Neighborhood data on demand
Nearby essentials will load when this section comes into view.
Listed on
Mortgage calculator
Estimated monthly payment
6.826 €/mo
Down payment10 % · 137.865 €
137.865 €1.240.784 € loan
Term
Total repayable2.047.933 €
Interest rate4.40 %
Representative estimate · Landomo is not a mortgage broker. · Rates updated April 2026