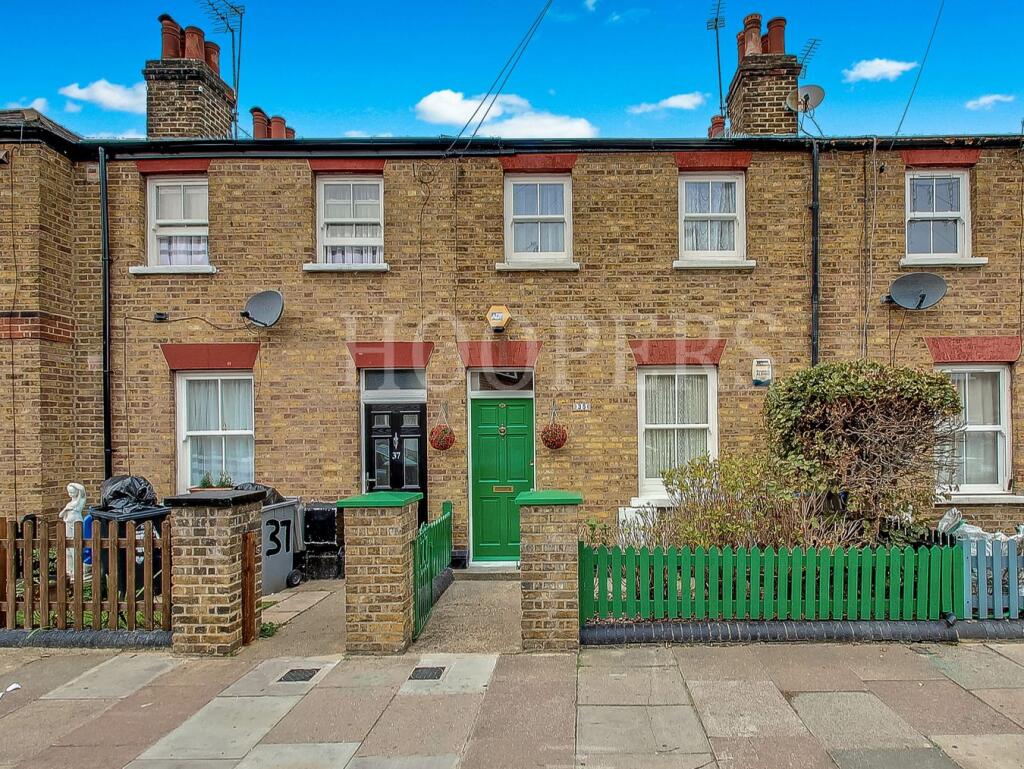
House for sale, 71 m²
London
3 bedrooms·1 bathroom
515.494 €
7.261 €/m²
Listed Oct 9, 2026
About this listing
We are excited to bring to the market this well presented centre terrace Victorian built ex-railway cottage constructed circa 1880 and situated in the ever popular Neasden Village. These quaint cottages are in high demand from buyers and viewing is highly recommended to appreciate the ready to move into condition of this property.
The property is situated within a few yards of local shops and bus services at Blackbird Hill including Lidl supermarket and McDonalds restaurant with further shops available within a few hundred yards at Neasden Shopping Centre. Brent Cross Shopping complex is approximately 2 miles radius. The nearest Station is Wembley Park (Metropolitan and Jubilee Line) with access to Central London via the Metropolitan line taking approximately 15 minutes to get into Baker Street. The property is within walking distance of Wembley Designer Outlet and Wembley Stadium. The Welsh Harp Reservoir recreational park and boating lake are within a few hundred yards of the property.
Entrance Hall:
Open Plan Lounge (front):
14’1” x 11’0” (4.30m x 3.34m). Window to front. Wood flooring.
Dining Room (rear):
14’1” x 11’0” (4.30m x 3.34m). Window to rear to rear. Wood flooring.
Kitchen:
9’2” x 8’0” (2.80m x 2.42m). A range of built-in wall cupboards and matching base cabinets with work surfaces above. Built-in gas hob with oven below and extractor hood above hob. Space for fridge/freezer. Plumbed for washing machine. Wall mounted gas boiler. Double aspect windows.
Shower Room/WC:
7’9” x 4’9” (2.35m x 1.45m). Shower cubicle, wash hand basin and low level WC. Fully tiled walls and flooring.
Bedroom 1 (rear):
11’2” x 11’0” (3.40m x 3.34m). Built-in wardrobes. Wood flooring.
Bedroom 2 (front):
11’0” x 7’9” (3.35m x 2.35m). Built-in wardrobes. Wood flooring.
Bedroom 3 (front):
7’9” x 6’0” (2.35m x 1.81m). Wood flooring.
External Features:
Rear garden some 98’ approximately in length with raised decking area, lawn and garden shed.
Council Tax: Band D.
What's included
Garden
TypeCottage
Living Area71 m²
Bedrooms3
Bathrooms1
HeatingGas Central
Location
Map loading soon
Neighborhood data on demand
Nearby essentials will load when this section comes into view.
Listed on
Mortgage calculator
Estimated monthly payment
2.552 €/mo
Down payment10 % · 51.549 €
51.549 €463.945 € loan
Term
Total repayable765.748 €
Interest rate4.40 %
Representative estimate · Landomo is not a mortgage broker. · Rates updated April 2026