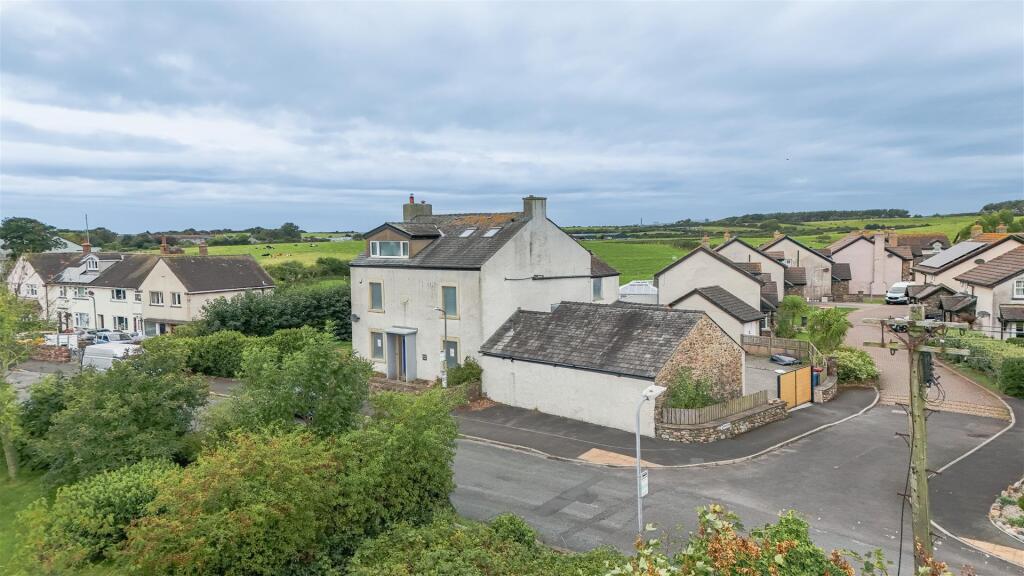
House for sale
Lancaster
4 bedrooms·2 bathrooms
466.005 €
Listed Sep 23, 2026
About this listing
Now available is this truly fantastic modern farmhouse, occupying a convenient, desirable and simply stunning location within the sought-after village of Rampside. This wonderful family home enjoys uninterrupted views across the naturally beautiful Morecambe Bay, whilst sitting within generous gardens featuring areas of lawn and a selection of seating areas perfectly positioned to make the most of the sunshine and stunning surroundings. The thoughtfully designed interiors create a wonderful blend of character, style and modern family living. Rarely available, so early viewing is highly recommended. Finance available subject to status.
Entering the property, you are welcomed into a spacious entrance area with access through to the impressive lounge diner, which provides a comfortable reception space for relaxing and entertaining. Also on the ground floor is a well proportioned bedroom or separate reception room, along with useful storage and access to the garage.
To the rear of the ground floor is a generous kitchen diner, offering plenty of space for cooking and dining, with a separate utility room and convenient WC completing this level. There is also a useful office, ideal for those working from home.
Moving upstairs to the first floor, there are three further bedrooms, together with two bathrooms, providing excellent flexibility for family living or accommodating guests.
The second floor offers an additional master bedroom, creating a total of five bedrooms, with the master bedroom benefiting from its own en-suite bathroom. There is also a further landing area and additional storage.
Draft Particulars Subject To Client Validation -
Lounge Diner - 10.21 x 4.17 (33'5" x 13'8") -
Office - 3.58 x 1.55 (11'8" x 5'1") -
Ground Floor Bedroom - 3.66 x 3.38 (12'0" x 11'1") -
Kitchen Diner - 6.518 x 4.308 (21'4" x 14'1") -
Utility Room - 3.56 x 3.35 (11'8" x 10'11") -
Bedroom One (Top Floor) - 7.24 x 4.50 (23'9" x 14'9") -
En Suite - 3.81 x 3.58 (12'5" x 11'8") -
Bedroom Two - 4.47 x 4.37 (14'7" x 14'4") -
Bedroom Three - 4.19 x 3.25 (13'8" x 10'7") -
Bedroom Four - 3.23 x 1.42 (10'7" x 4'7") -
Bathroom - 3.76 x 1.52 (12'4" x 4'11") -
Double Garage - 6.73 x 6.63 (22'0" x 21'9") -
What's included
Garden
Parking
TypeDetached house
Bedrooms4
Bathrooms2
HeatingAsk Agent
Location
Map loading soon
Neighborhood data on demand
Nearby essentials will load when this section comes into view.
Listed on
Mortgage calculator
Estimated monthly payment
2.307 €/mo
Down payment10 % · 46.601 €
46.601 €419.404 € loan
Term
Total repayable692.233 €
Interest rate4.40 %
Representative estimate · Landomo is not a mortgage broker. · Rates updated April 2026