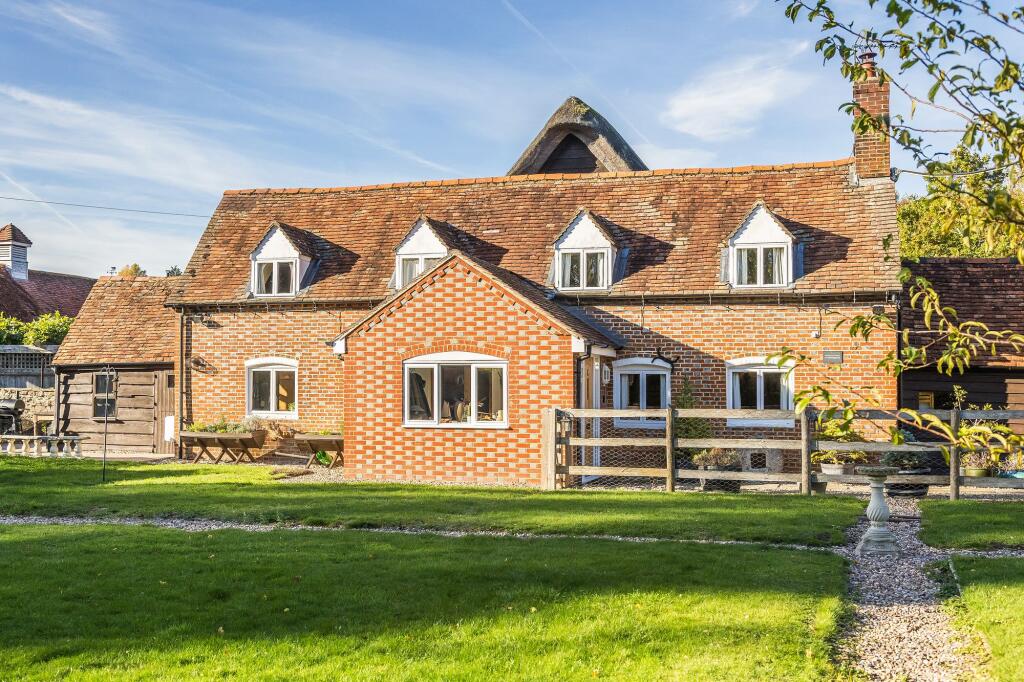
House for sale, 132 m²
Oxford
3 bedrooms·1 bathroom
925.539 €
7.011 €/m²
Listed Nov 4, 2026
About this listing
The epitome of Oxfordshire village life. Situated in the heart of one of the regions most sought after villages, a handsome detached residence set in a glorious ¼ acre plot, with rural charm yet convenient access to Oxford City and Abingdon-on-Thames. Church Farm Cottage offers immaculately presented, characterful accommodation over its two floors with two separate reception rooms, striking kitchen/breakfast room, three double bedrooms and a first floor bathroom. Properties of this calibre within such highly coveted locations are a real rarity, a wonderful lifestyle opportunity within this splendid village.
Sunningwell is a highly sought-after village offering a pleasant village green, village hall, public house, farm and coffee shop, pre-school nursery, primary school, art school, church and cricket club. There is superb range of private schools in the locality, useful distances include Abingdon-On-Thames, (circa. 2 miles) and Oxford city centre (circa. 6 miles). The nearby village of Radley offers a railway link to Didcot mainline railway station (London Paddington 45 minutes).
EPC Rating: D
Entrance porch
Striking entrance porch with vaulted ceiling and double doors leading into the cottage
Principle living room
A wonderfully atmospheric living room enjoying views of the gardens, with exposed beams, tiled floor and inglenook fireplace with 'Stovax' wood burning stove inset.
Dining Room
The double aspect dining room is a real statement space, with exposed timbers, vaulted ceiling and stable door opening out onto the gardens, a delightful room to entertain
Kitchen/Breakfast room
Solid wood 'Elmbridge' kitchen with Calacatta Apulia quartz working surfaces. Exposed brickwork, beamed ceiling and Integral dishwasher and washing machine. A beautiful room benefitting with views across the gardens
Bedrooms
To the first floor are three well proportioned double bedrooms, all with character features and exposed floor boards, the master bedroom with bespoke built in 'Hammonds' wardrobes
Family bathroom
Stylish, re-fitted family bathroom with white sanitary ware, free standing bath, exposed beams and attractive exposed floorboards
Garden
Landscaped South facing gardens to the front of the house complimented by a recently completed entertaining terrace with inset lighting. There is a good size tool shed, large garden shed and newly constructed single garage with light and power
Parking - Garage
Parking - EV charging
Parking - Driveway
What's included
Garage
Parking
TypeDetached house
Living Area132 m²
Bedrooms3
Bathrooms1
Energy ClassD
HeatingGas Central
Location
Map loading soon
Neighborhood data on demand
Nearby essentials will load when this section comes into view.
Listed on
Mortgage calculator
Estimated monthly payment
4.583 €/mo
Down payment10 % · 92.554 €
92.554 €832.985 € loan
Term
Total repayable1.374.854 €
Interest rate4.40 %
Representative estimate · Landomo is not a mortgage broker. · Rates updated April 2026