Land for sale, 120 m²
Westover, Calbourne, Newport, Portsmouth
1.454.334 €
12.120 €/m²
Listed Aug 30, 2026
About this listing
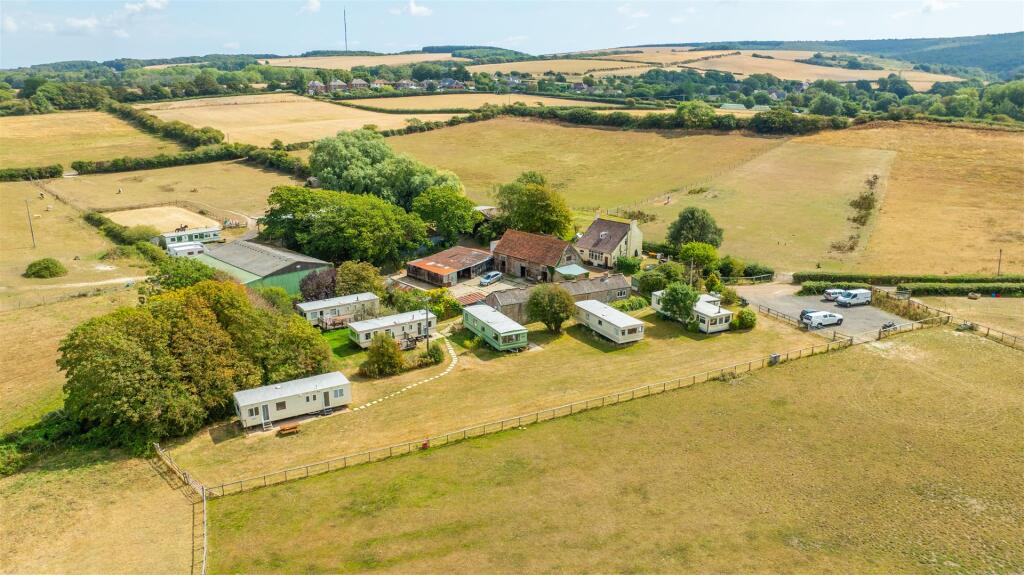
A mixed use holding comprising a farmhouse, traditional and modern agricultural buildings,
pastureland, an established holiday-let business, including six static caravans and a successful
livery yard with equestrian facility in all extending to approximately 41 acres.
Location - Glebe Farm is in a rural location in the cradle of the beautiful countryside of Westover in Calbourne. It is situated in West Wight, almost equidistant between Newport to the east and Yarmouth to the west, both offering a selection of shops and restaurants as well as boat access to the water. Transport links to the mainland are good. Yarmouth to Lymington is a forty-minute car ferry and the Cowes to Southampton passenger ferry is less than half an hour away.
The Property - Glebe Farm offers a wonderful opportunity to own a mixed use holding comprising a farmhouse, traditional and modern agricultural buildings, pastureland, an established holiday-let business, including six static caravans and a successful livery yard with equestrian facility as well as other areas of revenue opportunity that could be explored. The property is approached off Newport Road, via a long country lane which gently dips down dividing the owner’s land to reveal Glebe Farm at the end. There is ample space for parking provided by a field on the left and for vehicles needing to access the farm buildings.
Farmhouse - The farmhouse is a comfortable, three-bedroom family home, double-glazed throughout and with stunning countryside and distant hilltop views from every window. It was built in the 1940’s with a ‘lean-to’ extension and large conservatory added later to create additional living space. Outside the gardens are pretty and wrap around three sides of the house with access at one end into a fenced paddock area which could be used as additional lawn space.
GROUND FLOOR
Entrance Boot Room
A practical entrance hall provided by a ‘lean-to’ extension, added to the original house. Access to the utility room and WC. Ceramic tile flooring. Loft access.
Utility Room
With walk-in shower and gated internal dog kennel.
WC
With sink
Kitchen
Stone steps up to kitchen. Simple wood-fronted cabinetry with both marble and wood worktops and white tiled splash backs. ‘Cookmaster’ gas range with double oven and stainless-steel sink and drainer. Walk-in open fronted larder. Tiled floor.
Dining Room
An attractive room with space for the family to sit around a large table. Large stone fireplace. Internal window overlooking the conservatory. Additional window with views of the garden to the west.
Lounge
Accessed off the kitchen with original brick fireplace with gas-fired wood burner. Built-in cupboard. South-facing views across the farmland to the hilltops beyond.
Conservatory
A large conservatory with enough room for sitting and/or dining, facing the rear gardens with three sets of double doors leading out onto the terrace and gardens. Views of the surrounding fields and hedgerows.
Rear Lobby
With staircase to first floor and access to conservatory.
FIRST FLOOR
Landing
With dormer window to provide additional daylight. Access to the three bedrooms and family bathroom. Built-in airing cupboard.
Master Bedroom 1
A large double bedroom with stunning views of the countryside. Built-in wardrobe.
Bedroom 2
Double bedroom with south-facing window. Original wrought-iron fireplace with wood surround and mantel.
Bedroom 3/Study
A single bedroom facing west with views of the trees. Part eaves-sloping ceiling.
Family Bathroom
A relatively new bathroom with Roll-top bath, sink and WC. Tongue and Groove painted panelling and decorative floor tiles.
GARDEN
The garden consists of three lawned areas to the south, east and west of the property and access to an additional mown lawn that could be used alternatively as a paddock if fenced on all sides. Delightful countryside views surrounding the house can be enjoyed from various positions within the garden, including from the terrace adjacent to the conservatory. Mature trees, well-stocked flower beds and established shrubs create colour and interest throughout the seasons. There is a small pond, possibly the site of an original well.
Static Caravans - The established holiday caravan business provides an attractive income stream, with six caravans currently operating as holiday lets within a peaceful rural setting. Generating approximately £50,000 per annum, the business enjoys an enviable position surrounded by open countryside and benefits from dedicated supporting infrastructure including a laundry and service building. The existing operation offers incoming owners the opportunity to continue trading from day one while exploring future
growth opportunities.
Equestrian Facilities/Livery - Complementing the holiday business is an established DIY livery operation, currently generating approximately £14,000 per annum. Supported by a comprehensive range of stabling, tack rooms, feed stores, a sand school and grazing land, the enterprise is well-equipped to cater for local equestrian demand. The facilities provide scope for continued operation in their current form or further expansion, subject to the purchaser’s requirements.
Pastureland - Surrounding the central farm with grazing and equestrian use permission only. This is Grade 3 and the soil is slightly acid loamy clay soil with moderate to high fertility, ideal for grass production for grazing purposes and for hay and sileage production. Permissions would need to be sought for use of the land beyond grazing/equestrian. There is a large (duck) pond with a huge Weeping Willow next to it.
Farm Buildings (See Building Plan) - 1. Machinery Store - A useful timber-framed agricultural building with open-fronted bays, ideal for the storage of machinery, trailers, fodder and general farm equipment.
2. Pole Barn - A large open-fronted agricultural structure with steel portal-frame construction and excellent accessibility.
3. Stable Barn & Holiday Services Building - A mixed-use brick built building, comprising four internal loose boxes and tack room together with a dedicated laundry and storage area servicing the holiday accommodation business.
4. Traditional Stone Barn - A stone-built barn situated at the heart of the farmstead, currently arranged to provide four loose boxes for equestrian use. Featuring stone elevations and a tiled roof, the building adds character to the holding while providing practical stable accommodation and supporting the property’s established livery operation.
5. Equestrian Barn - A useful equestrian building incorporating four loose boxes and a dedicated feed store, providing practical accommodation for horses.
6. Equestrian Support Barn - Serving as the operational hub of the livery facilities, this practical building currently comprises four tack rooms, feed stores and ancillary storage areas.
7. Agricultural Barn - A versatile agricultural building comprising an enclosed storage barn, extensive full-length lean-to and open fronted shelter. Offering substantial covered space for machinery, fodder, equipment and livestock, the building is well suited to the demands of both farming and equestrian enterprises. Its adaptable layout and excellent accessibility make it one of the holding’s most useful operational buildings.
8. Workshop/Hobby Barn - A substantial multi-purpose building extending to approximately 190 sq m, currently utilised as a workshop, motorcycle storage area and recreational space. Offering excellent internal volume and flexibility, the building provides extensive room for vehicle storage, equipment, machinery, hobbies and general storage requirements.
9. Tractor and Machinery Barn - A substantial open-fronted pole barn providing valuable covered storage for tractors, machinery and agricultural equipment. Positioned adjacent to the main yard with direct access to the surrounding land.
General Remarks -
Method Of Sale - The property is offered for sale by private treaty.
Rights Of Way - None across the property.
Additional Land - There is further adjoining land of approximately 10 acres, with an overage, available by separate negotiation.
Wayleaves And Easements - The property is being sold subject to and with the benefit of all rights including; rights of way, whether public or private, light, support, drainage, water and electricity supplies and other rights and obligations, easements and quasi-easements and restrictive covenants and all existing and proposed wayleaves for masts, pylons, stays, cables, drains, water and gas and other popes whether referred to in these particulars or not. There are some electric poles on the property in which a wayleave agreement exists. We understand that the owner receives an annual payment from the utility provider.
Sporting, Timber And Mineral Rights - All sporting, timber and mineral rights are included in the freehold sale, in so far as they are owned
Services - The Farmhouse – mains water and electric. Drainage via septic tank. Heating is via LPG gas.
The Agricultural Barns – mains water and electric.
Stables and tack rooms – mains water and electric.
Static Caravans - mains water and electric. Drainage via septic tank. Gas via LPG bottles.
Access - The property is accessed off the main Newbridge to Newport Road. The house is approached via a long private lane and parking is available in a field to the left of the entrance to the farm, as well as other areas of the farm.
Holiday Lettings - The purchaser will have the option to honour any existing bookings made for the static caravans.
Planning - The property is not listed and does not lie within the Isle of Wight National Landscape (formerly AONB)
Plans Areas And Schedules - These are based on the Ordnance Survey and are for reference only. The purchaser shall be deemed to have satisfied themselves as to the description of the property. Any error or misstatement shall not annul a sale or entitle any party to compensation.
Health And Safety - Given the potential hazards of a working farm, we would ask you to be as vigilant as possible for your own personal safety when making your inspection, particularly around the agricultural buildings.
Asbestos - The farm contains some Asbestos materials of which the location and type of asbestos are available upon request from the sole selling agent.
Private Drainage - The farm is served by three septic tanks which serve various parts of the holding. Prospective purchasers should note that these systems are understood not to comply with current General Binding Rules and may require upgrading or replacement, subject to any necessary consents and inspections.
Local Authority - Isle of Wight Council
Council Tax Band - D
Postcode - PO30 4JL
Epc - D
Fixtures And Fittings - BCMWH will supply a separate list of fixtures and fittings included, excluded or available by separate negotiation.
What3words - ///excuse.farmland.cowering
Viewings - By appointment with BCM WILSON HILL only.
Key Stats
Key Stats
Plot Area120 m²
Price per m²12.120 €/m²
Location
Map loading soon
Neighborhood data on demand
Nearby essentials will load when this section comes into view.
Listed on
Mortgage calculator
Estimated monthly payment
7.201 €/mo
Down payment10 % · 145.433 €
145.433 €1.308.901 € loan
Term
Total repayable2.160.361 €
Interest rate4.40 %
Representative estimate · Landomo is not a mortgage broker. · Rates updated April 2026