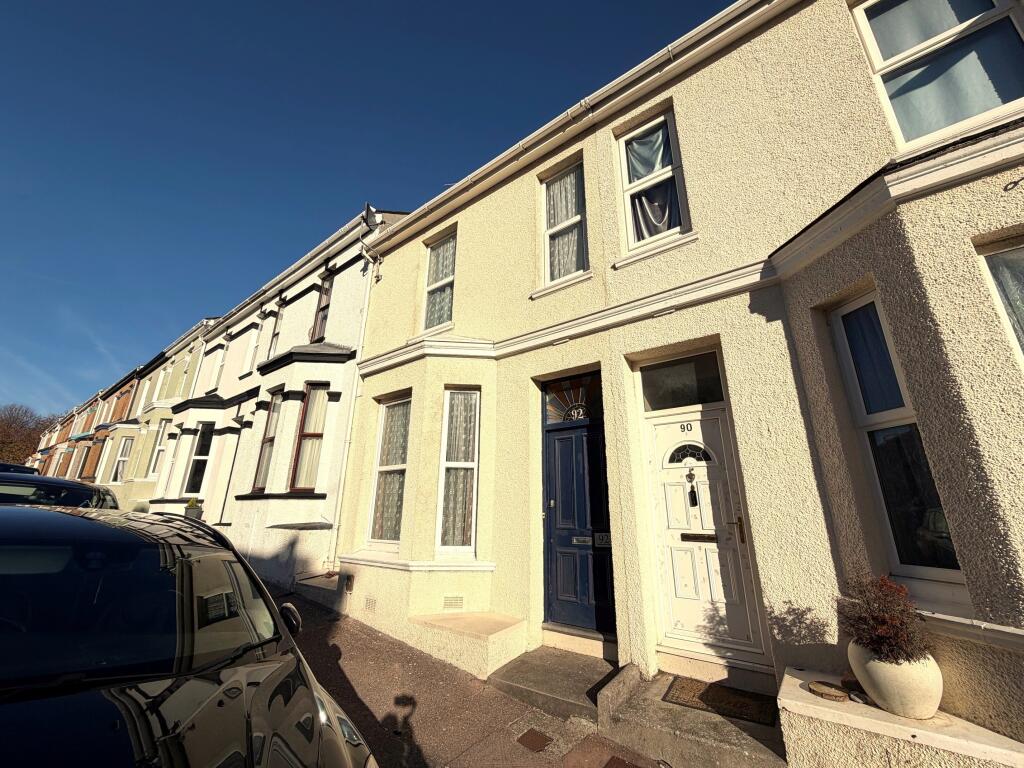
House to rent
Plymouth
2 bedrooms·1 bathroom
1.049 €/mo
Listed Nov 4, 2026
About this listing
Plymouth Homes Lettings invite you to view this attractive two double bedroom mid-terraced house in Keyham, Plymouth, available with our landlord using our Fully Managed Service. The property offers a spacious living room, a modern fitted kitchen, and a modern fitted bathroom. Additional features include gas central heating, double glazing throughout, an enclosed garden, and on street parking. The deposit is £1000, with one month’s rent in advance and a holding deposit of £200. All applications are subject to credit checks and referencing.
Entrance
Hardwood blue painted door to entrance vestibule.
Entrance Vestibule
Coconut mat flooring, dado rail, inset spotlights, original part glazed door with leaded glass leads to the entrance hall.
Entrance Hall
Pine flooring, radiator, dado rail, inset spotlights, smoke alarm, door to living room.
From the hallway stairs lead up to half landing with door to bathroom.
Living Room
4.44m ( 14'7'') x 3.64m ( 12'0'')
Grey carpet, feature fireplace, well decorated picture rail, coving to ceiling, radiator.
Kitchen Diner
3.64m ( 12'0'') x 2.25m ( 7'5'')
Wooden pine flooring, original built-in cupboard with modern handles, well fitted modern kitchen with fitted four ring hob and electric oven under, extractor hood, a range of base units and matching eye level units, integrated dishwasher, integrated fridge, single bowl stainless steel sink unit with mixer taps, radiator.
Utility Room
2.27m ( 7'6'') x 2.25m ( 7'5'')
Plumbing for washing machine, space for a tumble dryer, space for tall standing fridge freezer, built-in tall standing cupboard, radiator, double glazed door leads to rear courtyard.
Bathroom
2.99m ( 9'10'') x 1.43m ( 4'9'')
Laminate tile effect floor, P shaped white modern bath with corner mixer taps and shower over, low-level WC, Vanity wash hand basin and units under and medicine cabinet above, heated towel rail, opaque double glazed window to rear.
First Floor
Landing with fitted carpet, built-in cupboard, access to loft space and doors to bedrooms.
Bedroom 2
3.80m ( 12'6'') x 2.90m ( 9'7'')
Fitted carpet, wall mounted radiator, feature fireplace with cast iron inset.
Bedroom 1
4.68m ( 15'5'') x 3.69m ( 12'2'')
Fitted carpet, radiator, dual aspect double glaze windows overlooking front elevation.
Outside
To the rear of the property there is an enclosed courtyard garden with pedestrian gate providing access to the rear service lane.
What's included
Terrace
Garden
TypeTerraced house
Bedrooms2
Bathrooms1
HeatingAsk Agent
Deposit1.091 €
Location
Map loading soon
Neighborhood data on demand
Nearby essentials will load when this section comes into view.