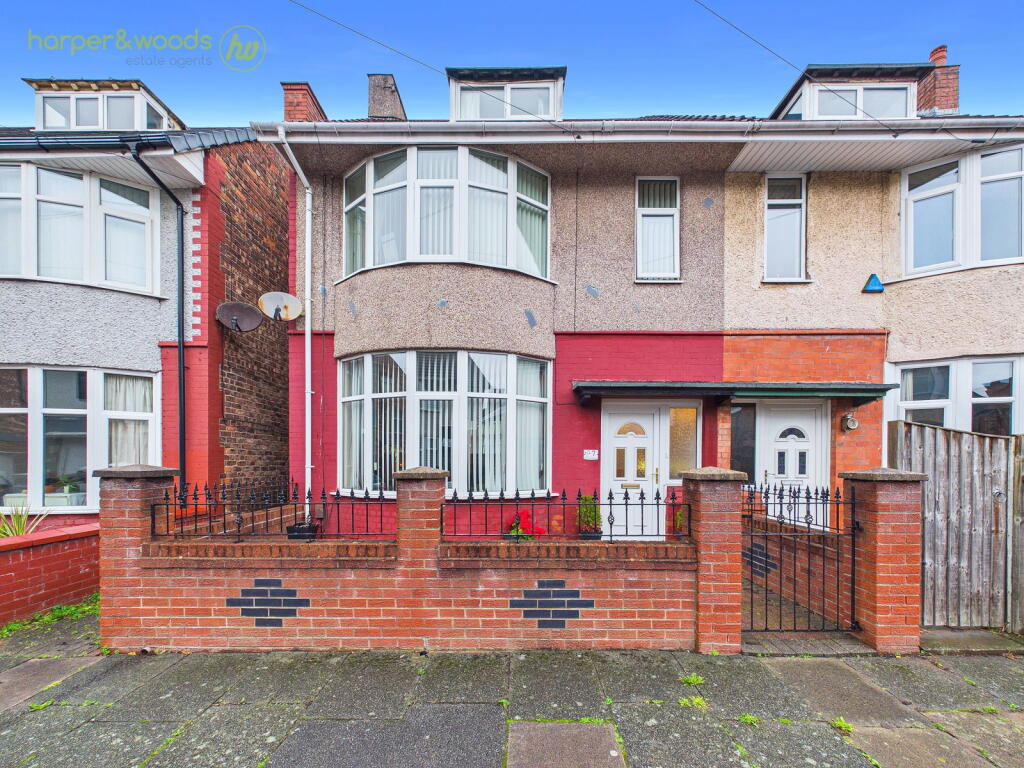
House for sale
Wirral, Liverpool City Region
4 bedrooms·1 bathroom
287.597 €
Listed Nov 2, 2026
About this listing
Offering spacious and well-presented accommodation throughout, this four-bedroom semi-detached property boasts two reception rooms, an open-plan dining kitchen and a versatile utility area with bi-fold doors opening onto the rear garden; it is ready for family life and entertaining. Tucked away in a cul-de-sac just off Seaview Road, the property is conveniently situated within walking distance of Liscard, with its great range of shops, Asda supermarket and frequent bus services. Well placed for handy commuter links and good local schooling, especially being in the catchment for Liscard Primary. Interior: vestibule, hallway, two reception rooms, open-plan dining kitchen and utility area to the ground floor. Off the split-level first-floor landing are three bedrooms and a bathroom, with the fourth bedroom on the upper floor. Complete with uPVC double glazing and central heating. Exterior: paved rear garden with brick-built shed/outhouse. Book your viewing today!
ENTRANCE/VESTIBULE - 1.12m x 1.47m (3'8" x 4'10")
Enter via the paved front exterior area through a uPVC double-glazed main entrance door into the vestibule. The vestibule benefits from laminate flooring and a coved ceiling, with a wooden doorway leading through to the hallway.
HALLWAY - 6.05m x 1.75m (19'10" x 5'9")
A welcoming hallway with coved ceiling, central heating radiator and a cupboard housing the gas and electric meters. Finished with laminate flooring, the hallway provides access to the staircase leading to the first floor and doors into the ground-floor accommodation.
LIVING ROOM - 3.58m x 4.04m (11'9" x 13'3")
A large and inviting reception room with uPVC double-glazed bay window to the front elevation, fitted with vertical blinds. Further benefits include a picture rail, coved ceiling and television points. A gas fire provides a focal point, complemented by vinyl-style parquet-effect flooring.
DINING/SITTING ROOM - 3.48m x 3.71m (11'5" x 12'2")
A versatile second reception room with uPVC double-glazed window to the rear elevation, coved ceiling, gas fire and central heating radiator. Finished with laminate flooring, this flexible space could serve as an additional sitting room, home office or children's playroom, depending on individual requirements.
OPEN PLAN DINING KITCHEN - 5.38m x 3.66m (17'8" x 12'0")
A spacious and sociable dining kitchen fitted with a range of base and wall units with laminate work surfaces over and part-tiled walls. A uPVC double-glazed window to the side elevation is fitted with vertical blinds, while the kitchen incorporates a one and a half bowl sink and drainer with mixer tap, integrated oven and grill, hob with extractor above, dishwasher and space for a fridge freezer. There is also ample room for a dining table and chairs, making this an excellent space for everyday family meals. Tiled flooring runs throughout, while an archway leads through to the utility area.
UTILITY AREA - 2.08m x 3.58m (6'10" x 11'9")
An additional area to the rear of the kitchen, currently utilised as a practical utility space. Wooden bifold doors open directly onto the rear garden, creating a seamless connection between indoor and outdoor living and making this particularly convenient for family gatherings and summer barbecues. Further benefits include inset ceiling spotlights, a wall-mounted combi boiler and laminate flooring. Behind the fridge freezer, a further uPVC double-glazed window to the side elevation and central heating radiator provide additional light and warmth.
LANDING
A carpeted staircase leads to the split-level first-floor landing, which is also finished with carpeted flooring. Doors lead to the first three bedrooms and family bathroom, while a further staircase continues to the upper floor.
BEDROOM ONE - 3.58m x 5.26m (11'9" x 17'3")
A well-proportioned bedroom with a uPVC double-glazed bay window to the front elevation, together with a further uPVC double-glazed window to the front, fitted with vertical blinds. The room benefits from fitted wardrobes, a coved ceiling and central heating radiator, with carpeted flooring.
BEDROOM TWO - 3.45m x 3.81m (11'4" x 12'6")
A large double bedroom with uPVC double-glazed window to the rear elevation, fitted with vertical blinds. Further benefits include a coved ceiling, central heating radiator and carpeted flooring.
BEDROOM THREE - 3.4m x 3.56m (11'2" x 11'8")
Another good-sized double bedroom with uPVC double-glazed window to the rear elevation. Complete with a coved ceiling, central heating radiator and carpeted flooring.
BATHROOM - 1.73m x 2.57m (5'8" x 8'5")
Fitted with a uPVC double-glazed frosted window to the side elevation. The suite comprises a panel bath with shower over, low-level WC and wall-mounted sink. Tiled walls and vinyl flooring complete the room.
LANDING
A further carpeted staircase continues to the second-floor landing, where a large loft hatch/storage cupboard provides useful additional storage. A door leads into the fourth bedroom.
BEDROOM FOUR - 4.14m x 5.49m (13'7" x 18'0")
A large double bedroom situated on the upper floor, with a uPVC double-glazed window to the front elevation. Further benefits include a central heating radiator, inset ceiling spotlights and laminate flooring.
REAR EXTERIOR
The paved rear garden offers an excellent outdoor space with ample room for garden furniture and outdoor dining sets, ideal for enjoying alfresco meals and entertaining family and friends. The garden is enclosed by timber fencing and also benefits from a brick-built shed/outhouse, an outside water tap and a gate providing access to the front of the property.
FRONT EXTERIOR
A paved front exterior area provides a neat approach to the property and leads to the main entrance door.
LOCATION
Ormond Street is a cul-de-sac situated just off Seaview Road, approximately 0.5 miles driving distance from our Liscard office.
Property Misdescriptions Act 1991
For clarification, Harper & Woods Estate Agents wish to inform prospective purchasers that we have not tested any of the appliances or the heating system and cannot give any warranties as to their full working order. Purchasers are advised to obtain independent specialist reports if they have any doubts. All measurements are approximate and should not be relied upon for carpets or furnishings. Any mention of appliances, equipment, fixtures, fittings or services unless specifically stated are not included in the sale of the property. We cannot verify that these are fit for purpose or in full working order, as they have not been tested by ourselves. You are advised to gain specialist independent reports if you have any hesitations. Measurements, areas and distances provided are an approximate only. They are for general guidance and should not be relied upon for furnishings, flooring or any other outspend. The chosen photographs only illustrate perspectives of the properties interior and exterior as they appeared at the time they were taken. Our particulars for each property are created as a general outline only for the guidance of prospective buyers. Any information is given without responsibility on our part and we recommended that our information is verified by yourself. We endeavour to ensure that the information on our website is accurate and reliable however information about a property is liable to be changed at any time.
Survey Disclaimer
Harper & Woods Estate Agents have not carried out a survey of this property. Prospective purchasers are advised to obtain their own independent survey prior to exchange of contracts. We accept no liability for any matters that may be revealed by such a survey.
What's included
Garden
TypeSemi-detached house
Bedrooms4
Bathrooms1
Energy ClassE
HeatingGas, Double Glazing, Gas Central
MunicipalityWirral
Location
Map loading soon
Neighborhood data on demand
Nearby essentials will load when this section comes into view.
Listed on
Mortgage calculator
Estimated monthly payment
1.424 €/mo
Down payment10 % · 28.760 €
28.760 €258.837 € loan
Term
Total repayable427.214 €
Interest rate4.40 %
Representative estimate · Landomo is not a mortgage broker. · Rates updated April 2026