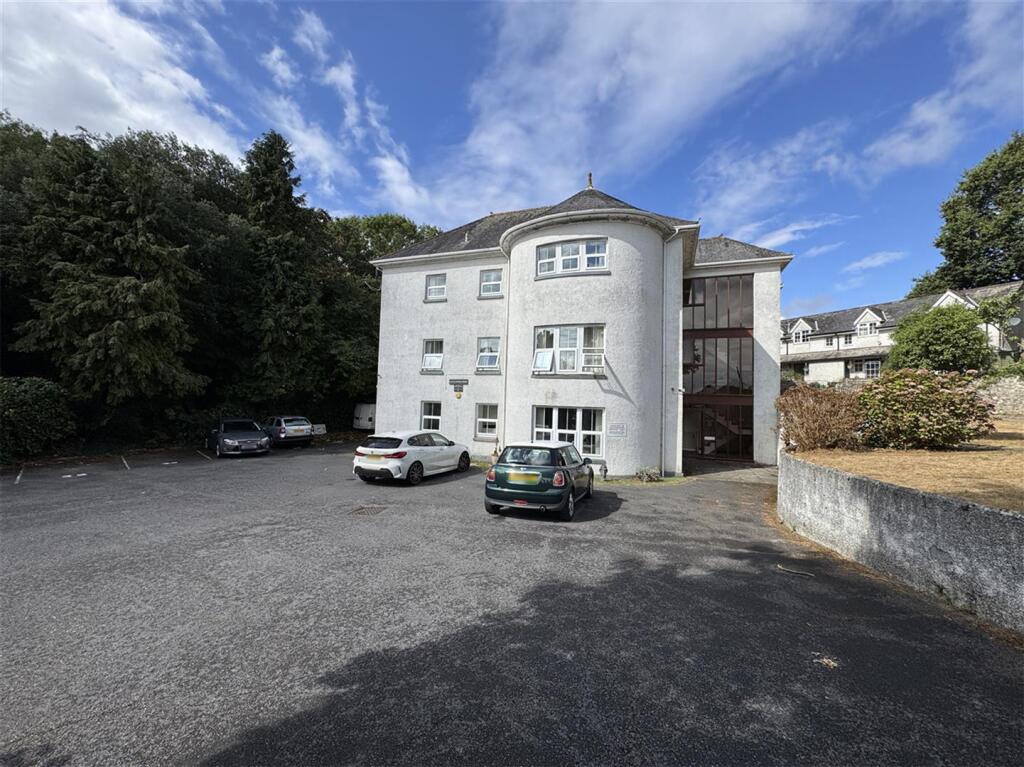
1-bed apartment for sale, 57 m²
Plymouth
1 bedroom·1 bathroom
146.031 €
2.562 €/m²
Listed Sep 8, 2026
About this listing
A spacious top floor apartment located in Little Efford House, a property built circa 1738 which has been split into well proportioned apartments, perfect for those seeking peace & tranquillity within the heart of the city as it's tucked away in a small enclave with private allocated parking space. The accommodation comprises entrance hall, lounge/diner, kitchen, bathroom & a double bedroom. The property has double-glazing & electric heating & communal gardens to the side & rear. No chain.
Highfield Close, Plymouth, Pl3 6Hw -
Accommodation - Communal entrance door provides access to the main building. Wall-mounted entry system. A staircase leads up to the 2nd floor, where the apartment is situated. A wooden door opens into the apartment & the entrance hall.
Entrance Hall - 5.04 narrowing to 0.92 x 1.99 narrowing to 0.89 (1 - An 'L-shaped' room. Wall-mounted coat hook. Laminate wood flooring. Inset ceiling spotlights. Doors opening to the lounge/diner, bathroom & the bedroom. Access hatch to the roof void. Single-glazed leaded-light window looking into the kitchen.
Lounge/Diner - 5.75 x 4.99 (18'10" x 16'4") - An irregular-shaped open-plan room with a curved uPVC double-glazed bay window to the front elevation. Ample space for a dining table, sofas & chairs. Laminate wood flooring. Wall-mounted electric heater. Square arch opening into the kitchen.
Kitchen - 3.08 x 2.95 (10'1" x 9'8") - Matching base & wall-mounted units with rolled-edge laminate work surfaces. 1.5 bowl sink unit with a mixer tap. Inset 4-ring electric hob with an extractor hood over & a tiled splash-back. Integrated fridge-freezer & oven. Space for a dishwasher. Space for a washing machine. Laminate wood flooring. uPVC double-glazed window to the front elevation.
Bedroom - 3.98 x 2.99 plus door access (13'0" x 9'9" plus do - Wall-mounted electric heater. uPVC double-glazed window to the front elevation.
Bathroom - 1.88 x 2.6 (6'2" x 8'6") - Matching suite comprising a panel bath with an electric Mira shower over, close coupled wc & wall-mounted wash hand basin. Towel rail/radiator. Partly-tiled walls. Doorway leading to an airing cupboard with shelving & housing the hot water cylinder. Extractor fan. Herringbone-style vinyl flooring.
Outside - There is an allocated parking space & communal gardens.
Council Tax - Plymouth City Council
Council tax band: A
Services - The property is connected to all the mains services: gas, electricity, water & drainage.
Agents Note - Leasehold - share of freehold. Original term of 999 years with 978 years remaining. Service charge £100pm payable to Modbury Estate Management which covers ground rent, garden maintenance, building insurance, window cleaning, internal cleaning & security.
What's included
Parking
Key Stats
Key Stats
Area57 m²
Bedrooms1
Bathrooms1
SubtypeStandard flat
HeatingGas Central
Location
Map loading soon
Neighborhood data on demand
Nearby essentials will load when this section comes into view.
Listed on
Mortgage calculator
Estimated monthly payment
723 €/mo
Down payment10 % · 14.603 €
14.603 €131.428 € loan
Term
Total repayable216.924 €
Interest rate4.40 %
Representative estimate · Landomo is not a mortgage broker. · Rates updated April 2026